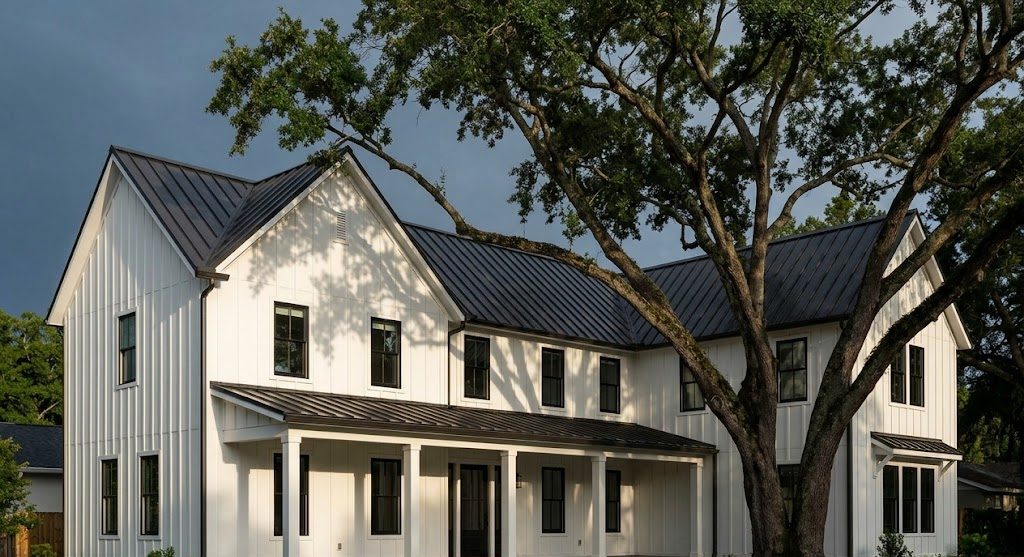
Two hundred and fourteen houses.
We know where all of them are.
Custom homes in Orlando since 1979. Four to six a year, on purpose.
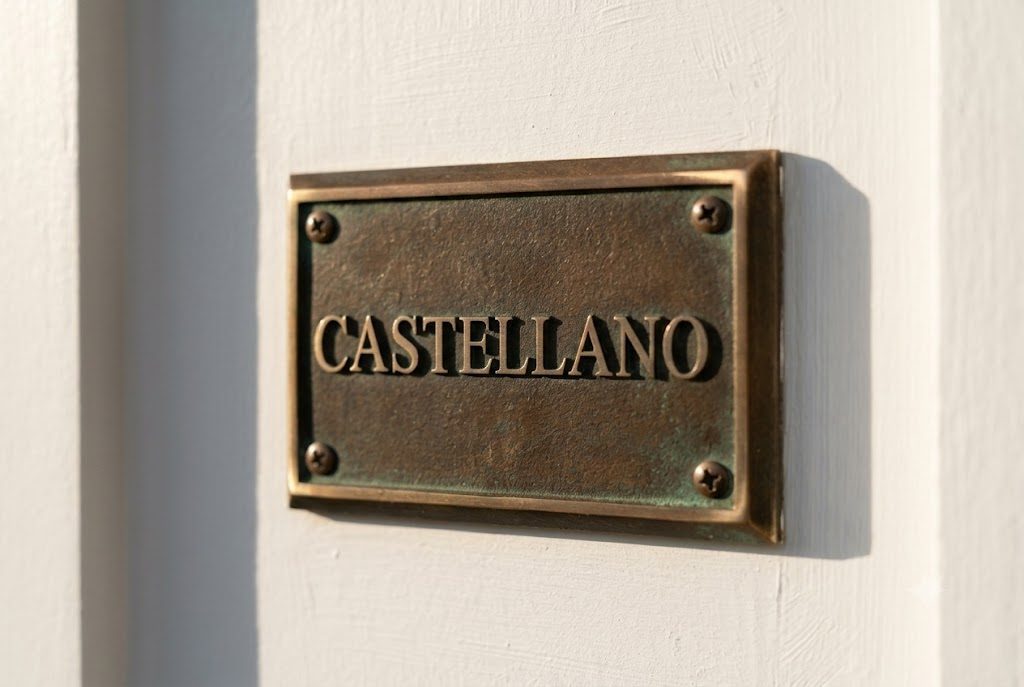
Every house we finish gets a plate.
It is cast bronze, about the size of a hand, and it carries one word cut deep into the metal. The name is ours, so the plate is a thing we cannot take back once it is screwed to the wall.
Two hundred and fourteen of them are out there. We know where all of them are, we know who lives behind most of them, and when one of those families calls in year six about a door that has dropped, we go.
That is the whole argument for building four to six houses a year instead of forty. A company can only stand behind the houses it can still remember.
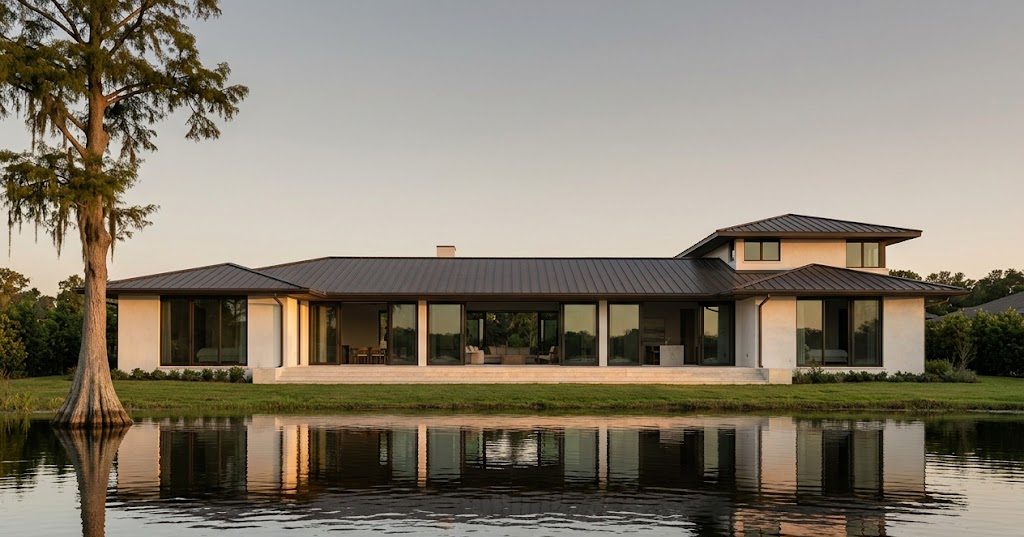
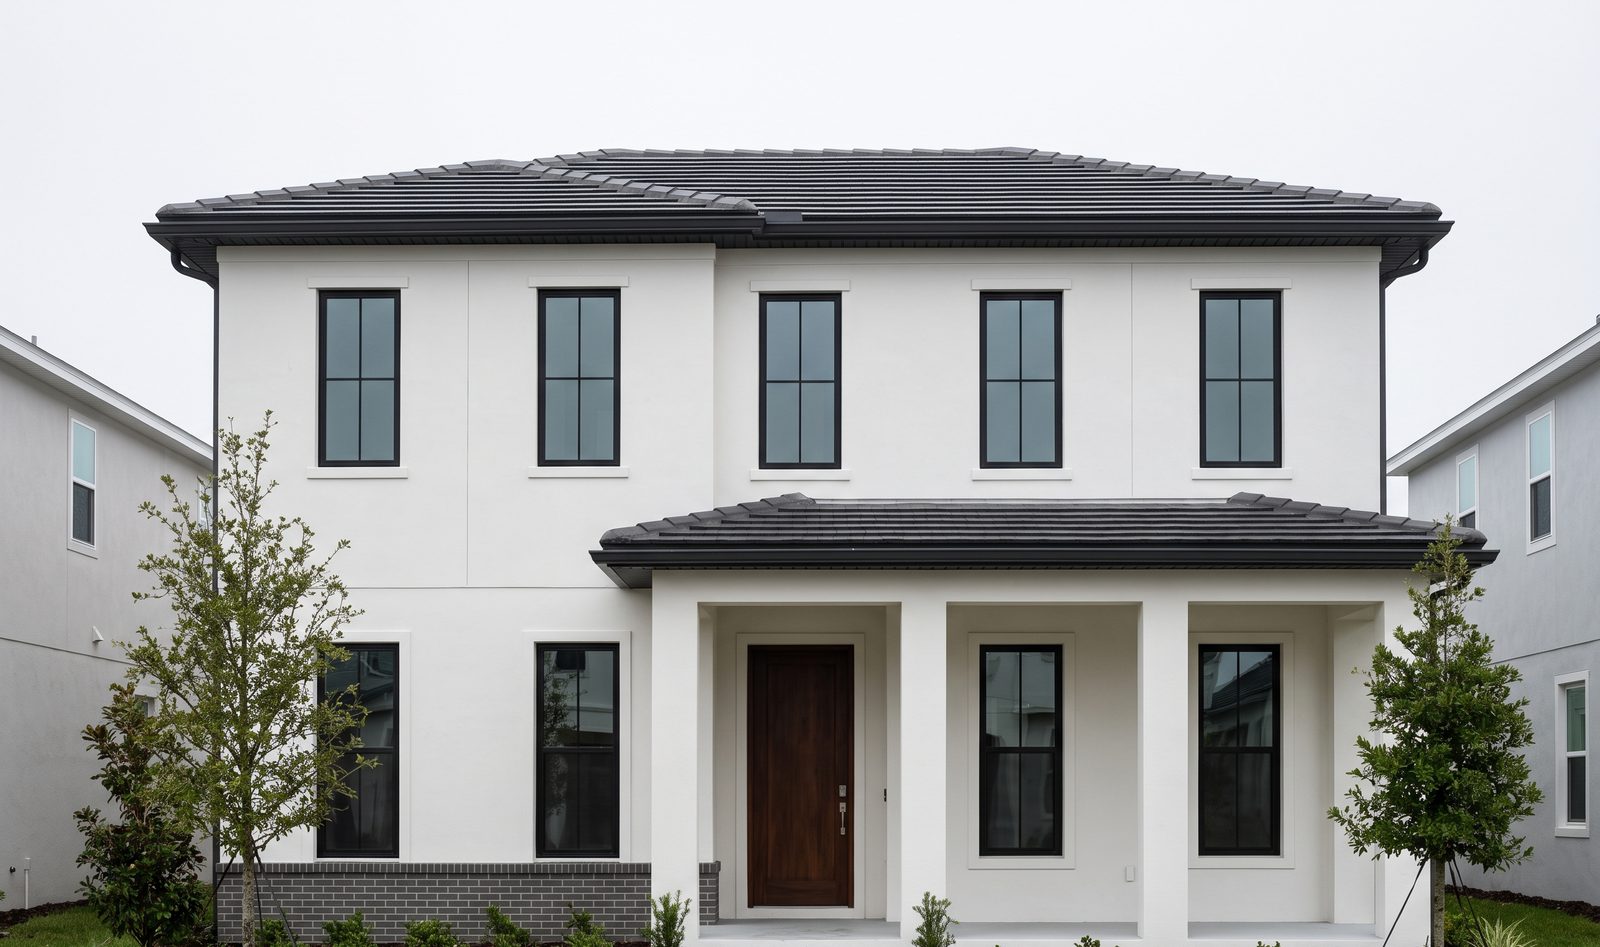
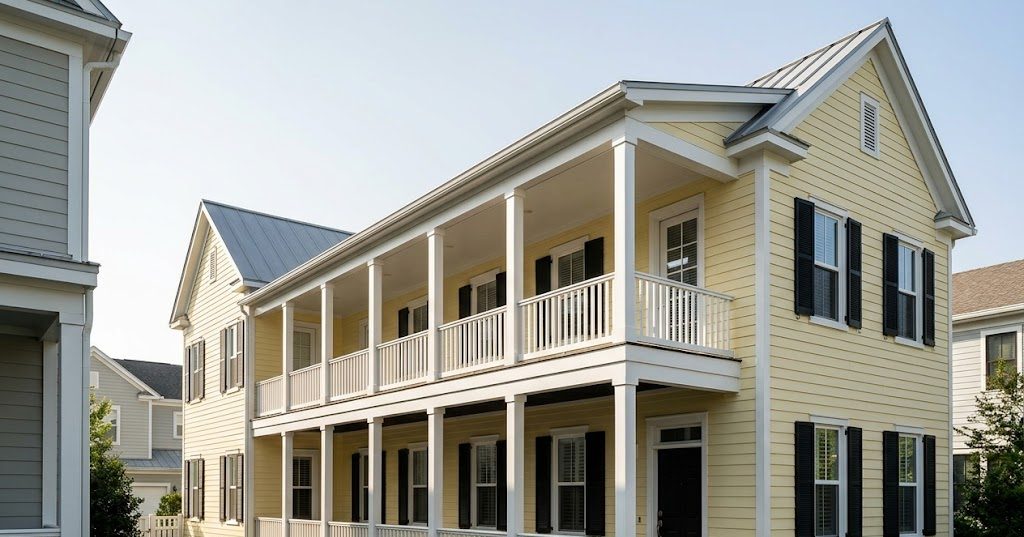
Five stages of one house, the Via Tuscany house in Winter Park.
Scroll and the house builds itself. Fourteen months from permit to keys, shot from the same spot in the street each time, which is why the oak never moves. Nothing here is a rendering.
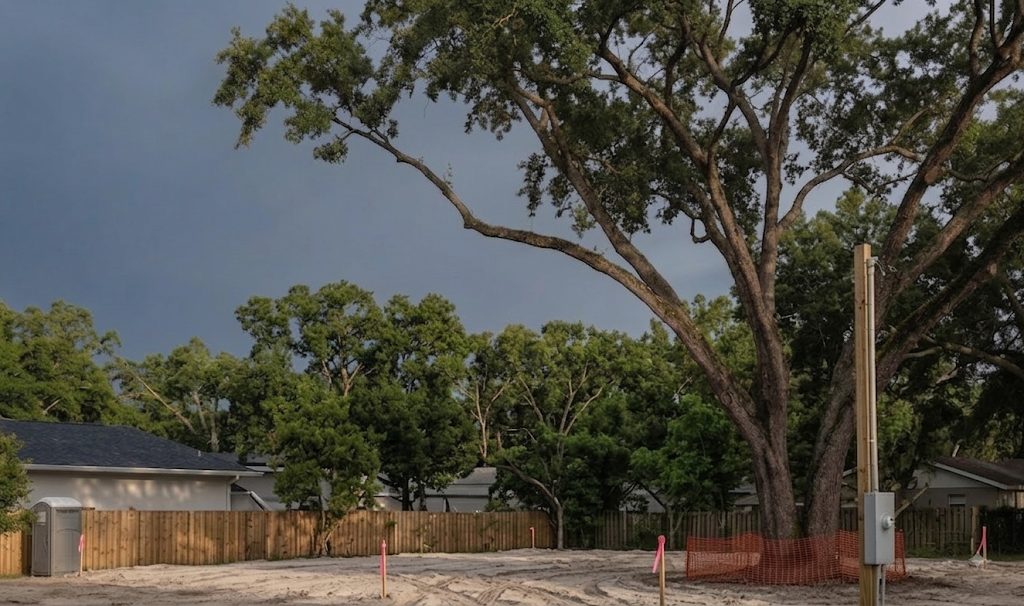 Stage 1 · The lot
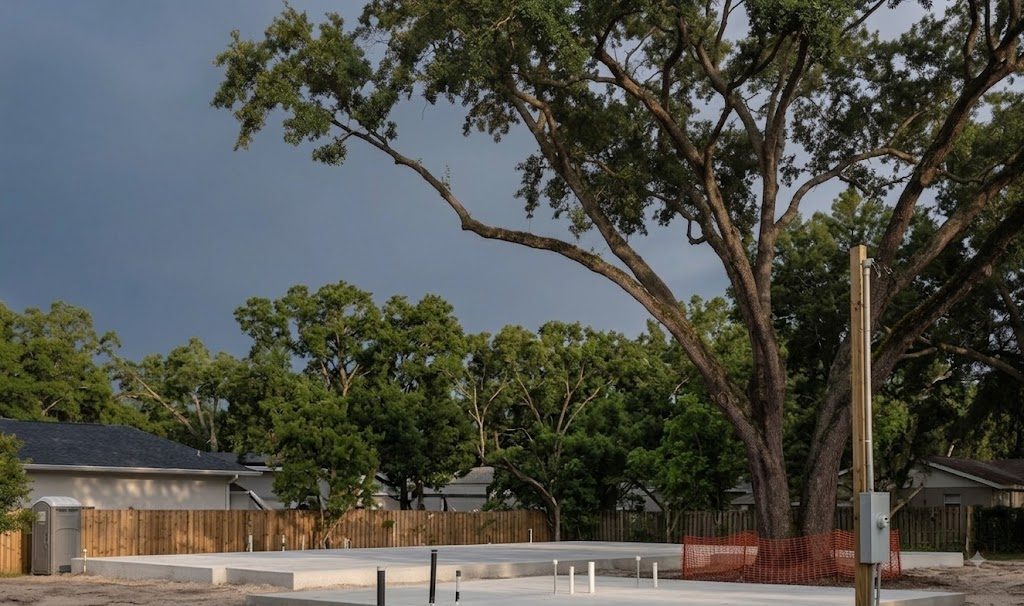 Stage 2 · Slab
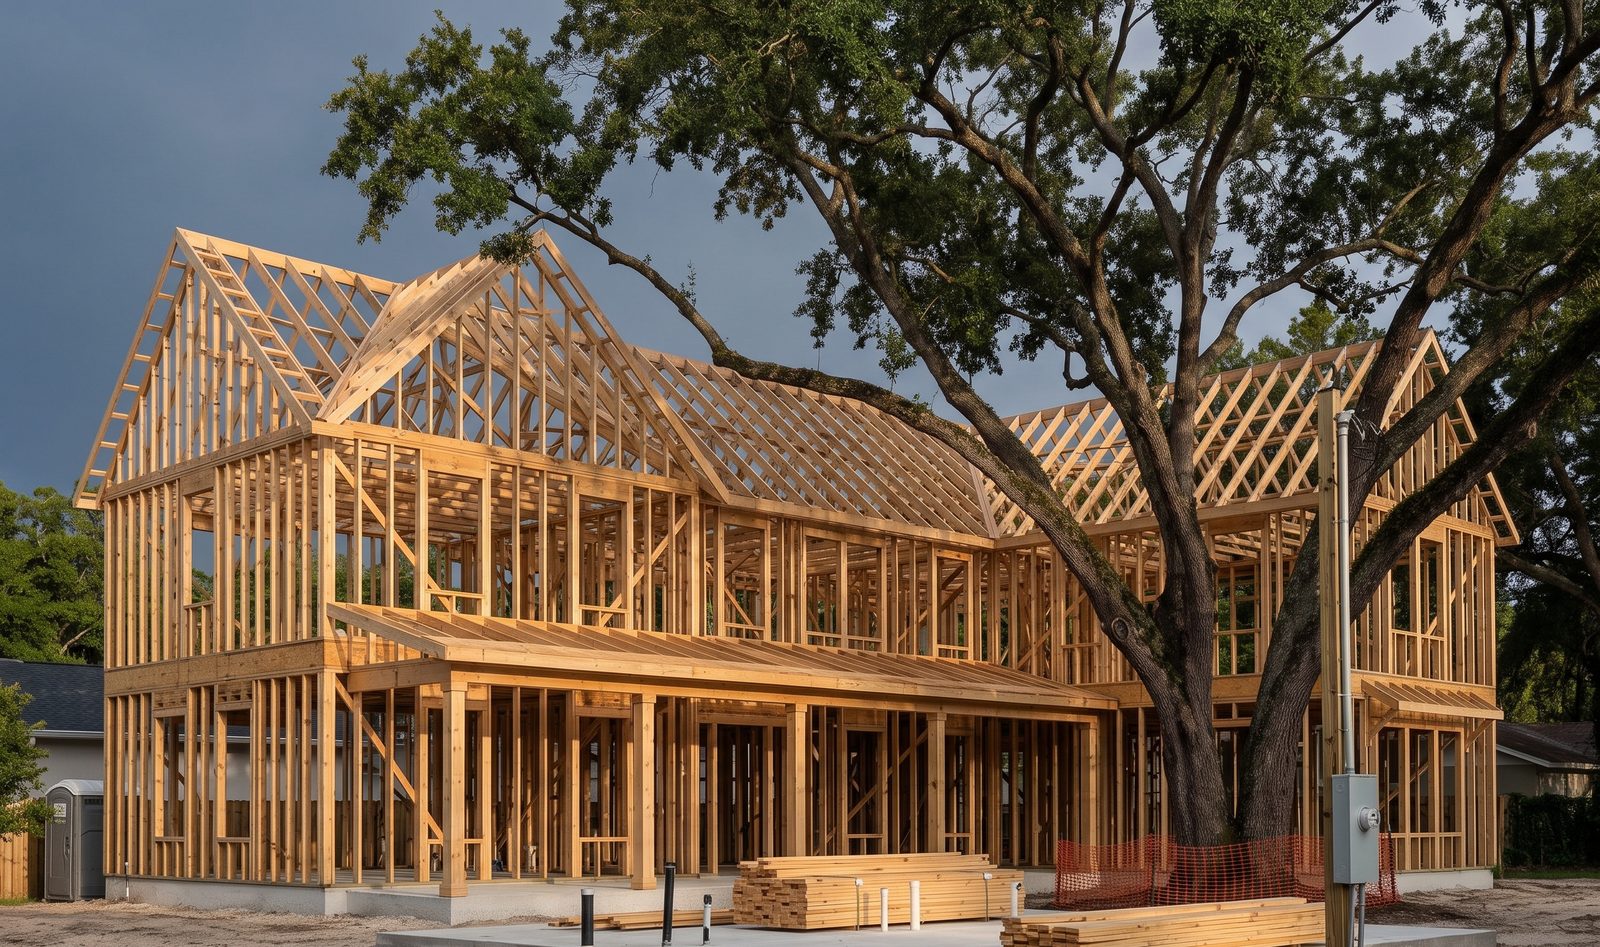 Stage 3 · Frame
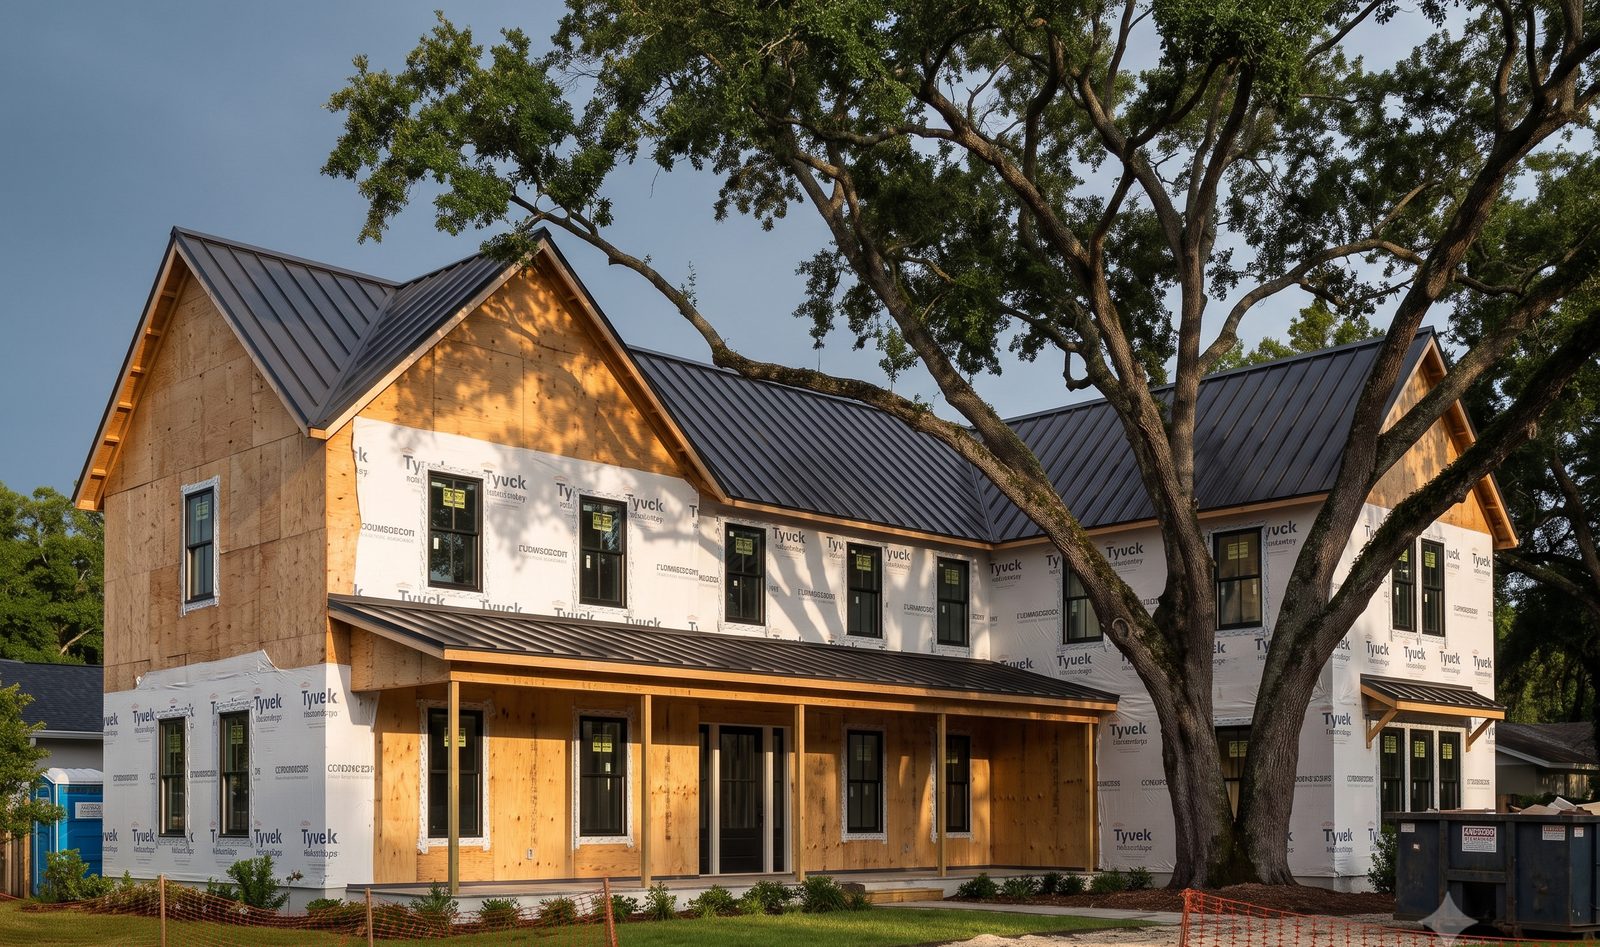 Stage 4 · Dried inStage 5 · Finished
$340 to $525 a square foot for the house itself, in 2026.
That range is the building, and it is the number most builders will not print. It is wide because a house is mostly decisions: the span of the great room, whether the ceiling is flat or framed, how much of the wall is glass, how the kitchen is made.
What it does not include is land, site work, permits and impact fees, architecture and engineering, the pool, and the landscape. Those six are what turn a number a family is comfortable with into a number they were not expecting. All six are listed with real ranges on sheet 03, along with the allowances written into our contracts.
A four thousand square foot house at $395 a foot is $1,580,000 for the building. By the time the driveway is poured and the sod is down, the family has written cheques for about $2,050,000, before the lot. We would rather you knew that today than in month nine.
Winter Park
Almost always a teardown, on a lot whose trees are worth more than the house that is coming down. Tree review and design review both run before anyone opens the building drawings, which makes the permit clock here the longest in the region.
Windermere
An acre, a slope down to the water, and a dock that runs on a permit and a clock entirely of its own. The house is the straightforward part. Getting a crane and a septic plan onto a lakefront lot is not.
Lake Nona
A builder controlled lot with an architectural committee that approves your elevation before the city sees a single sheet. Roof pitch, window proportion and material are all governed. Plan for two rounds of review.
Baldwin Park
Forty five feet of frontage, the garage off an alley, and three feet to the property line on one side. Every window on that elevation is fire rated and the scaffolding plan is agreed with the neighbour before framing starts.
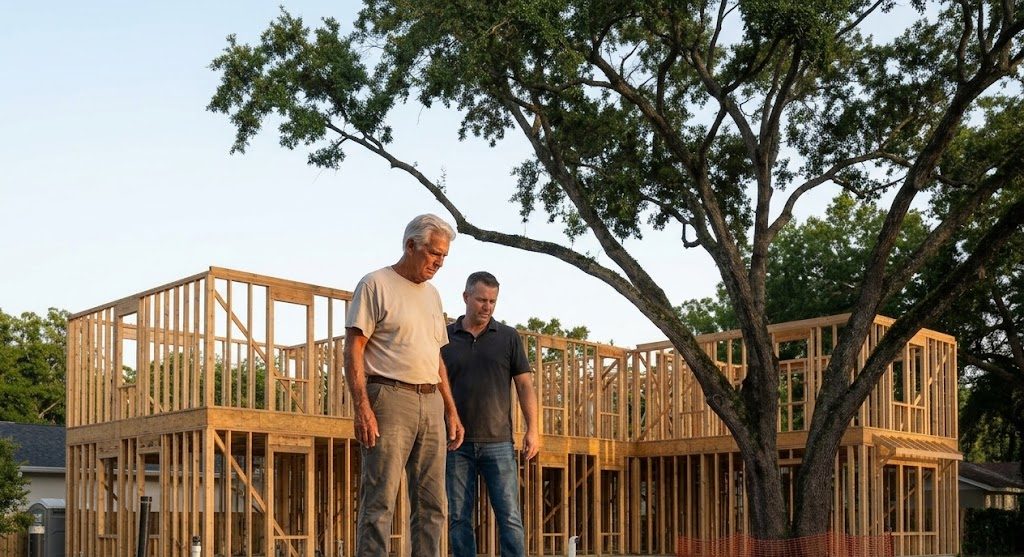
Three people whose name is on the plate.
- Aurelio CastellanoFounder. Retired in 2016 and still walks every slab pour.
- Miguel CastellanoPresident. Holds the certified general contractor's licence the company builds under.
- Sofia CastellanoDesign and selections, which is the part of a custom build that actually goes wrong.
Six things people ask on the first call.
What does a Castellano house cost?
Between $340 and $525 a square foot for the house itself in 2026, and that number does not include the land, the site work, the permits, the design fees, a pool or the landscape. A four thousand square foot house usually lands near $2,050,000 all in, before the lot. Sheet 03 shows the arithmetic line by line, including the allowances written into our contracts.
Can you even take my project?
Maybe. We start four to six houses a year and we do not add crews to take more, because the framing crew has been the same men for twenty two years and that is a large part of why the houses come out right. Most years we are booking nine to twelve months ahead. If we cannot take yours, we will say so on the first call rather than the fourth.
Do you build on my lot, or do you find the lot?
Both happen. About half our clients arrive with land and half arrive with a neighbourhood in mind. If you have not bought yet, walk the lot with us before you close. An hour of Miguel's time has talked more than one family out of a parcel that would have cost them sixty thousand dollars in fill and tree work.
Can I use my own architect?
Yes, and about a third of our clients do. We work most often with Halsey Ward and Fonseca Studio because we have learned how they draw, but bringing your own architect changes nothing about how we contract. What it does change is the sequence: we would rather be in the room from the first sketch than be handed a finished set and asked what it costs.
How long will I be living somewhere else?
Seventeen to twenty seven months from the first meeting to keys, median nineteen. Design and engineering take four to seven months, permitting eight to sixteen weeks depending on the jurisdiction, and construction eleven to sixteen months. Nine of our last twelve houses finished on or before the date written in the contract, and sheet 04 names the three that did not, with the reason for each.
Who do I call in year two when something cracks?
Miguel, on the mobile number you already have. Everything is covered for one year, the mechanical systems for two and the structure for ten, but the honest answer is that the warranty is rarely the part that matters. A house settles and a few things move in the first two summers. We come back and fix them, and we do not argue about whether it was in the contract.