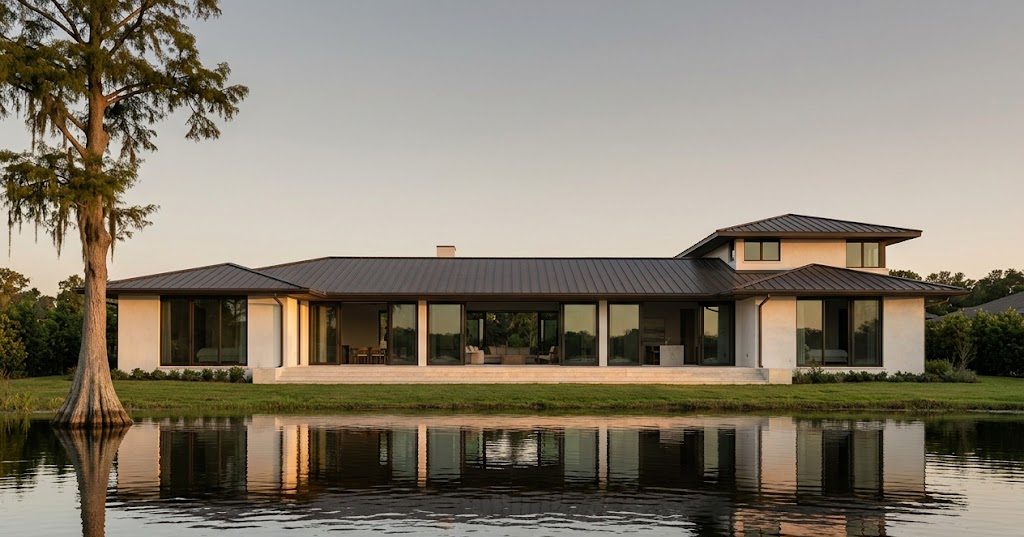
The Butler Chain house.
The largest house we have built, on 1.1 acres with 118 feet of frontage, drawn so that the whole back of it opens onto the water.
Elevation over photograph. Drawn January 2022, finished November 2023
A house arranged entirely around one view.
Everything on this plan is a consequence of the water being on one side. The rooms people use are along the back in a single line, the service side of the house is stacked against the road, and the stair sits in the middle where it has no view to waste.
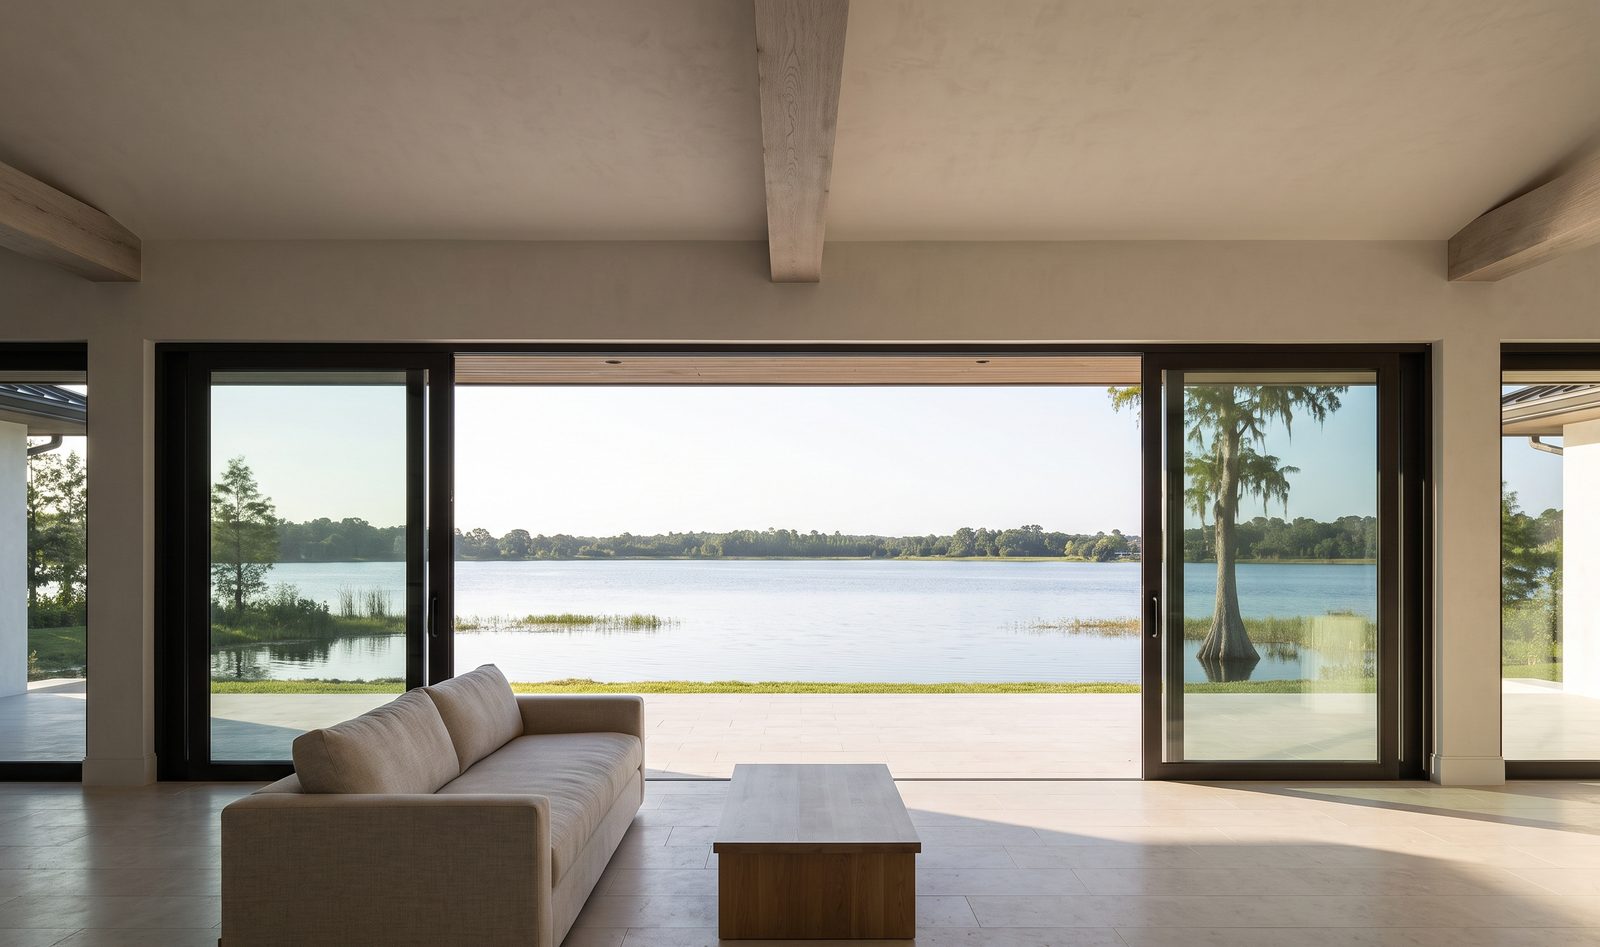
The back wall of the main room is a 32 foot multi slide impact door that disappears into a pocket, under a six foot overhang that keeps direct sun off the glass through the entire cooling season. The roof is low slope with hidden gutters and a membrane rather than a shingle, and the structure over the opening is an engineered moment frame, because a hole that wide in a wind zone is not something you frame conventionally.
Nineteen months of construction, which on a house this size is not a delay. It is arithmetic.
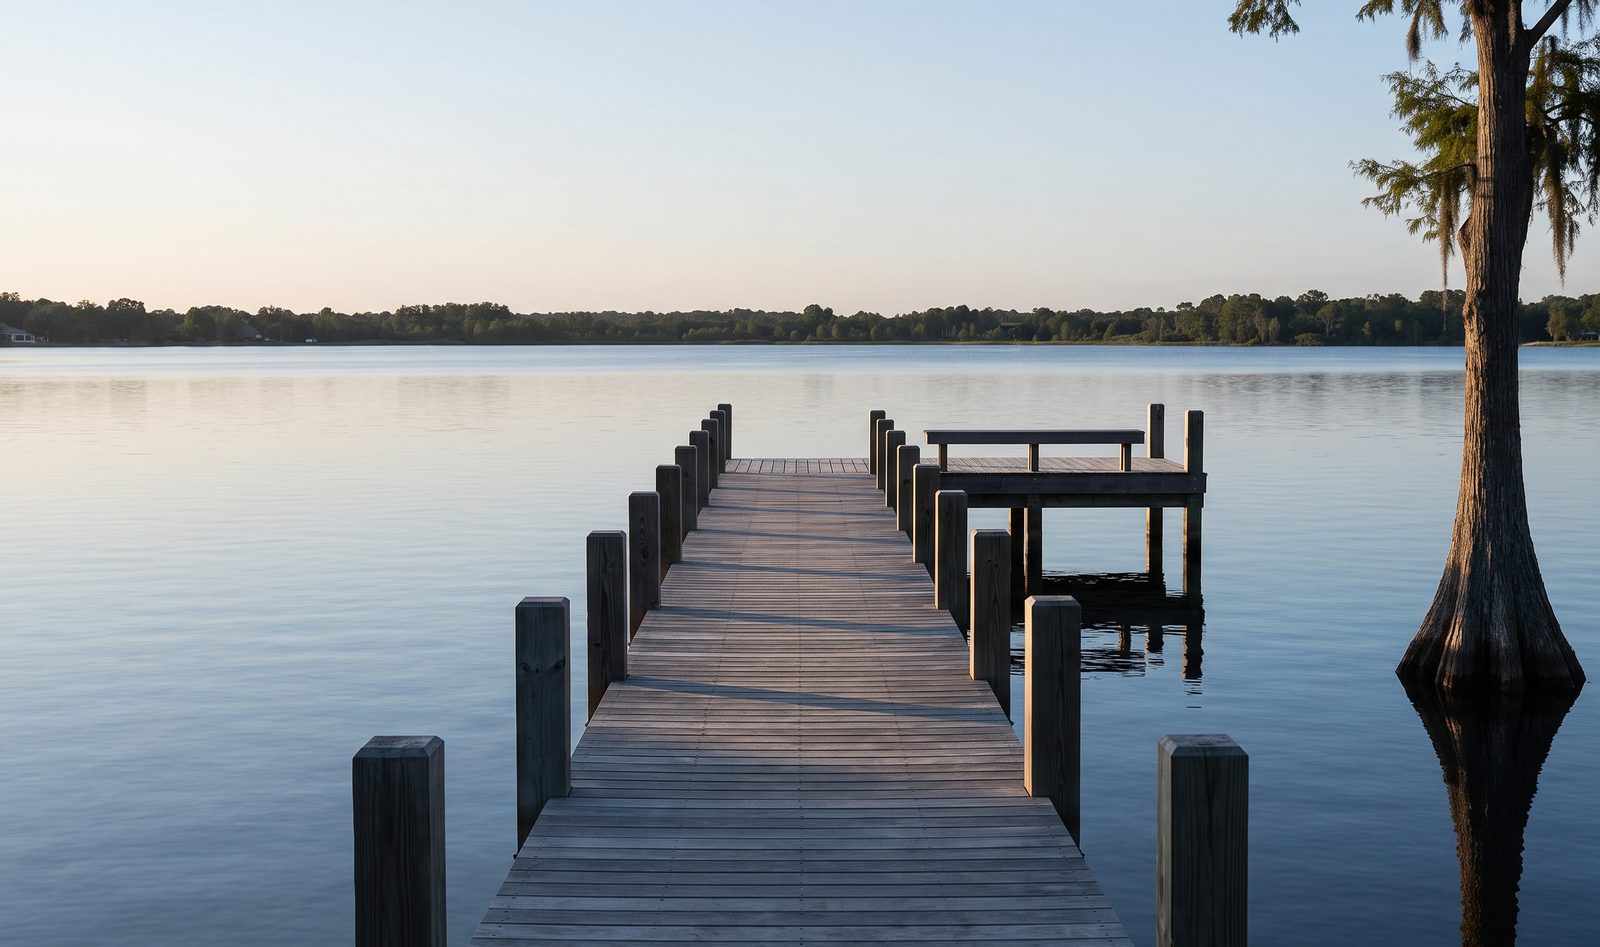
The dock ran on its own clock, and lost.
The dock was never part of the house permit and could never have been. It is a separate application to a separate authority with its own drawings, its own survey of the lake bottom and its own queue, and the number that matters is that it took seven months from application to a dock anybody could walk on.
We started it in month four, which we thought was early. It was not early enough. The family moved into the house in November 2023 and the dock was finished four weeks later, so for a month they owned a lakefront house with no way to get onto the lake. We told them in month two that this was likely and it happened anyway, which is the honest version of that story.
What we would do differently, and now do: start the dock application the same week the house drawings start, before there is a permit, before there is a hole in the ground.
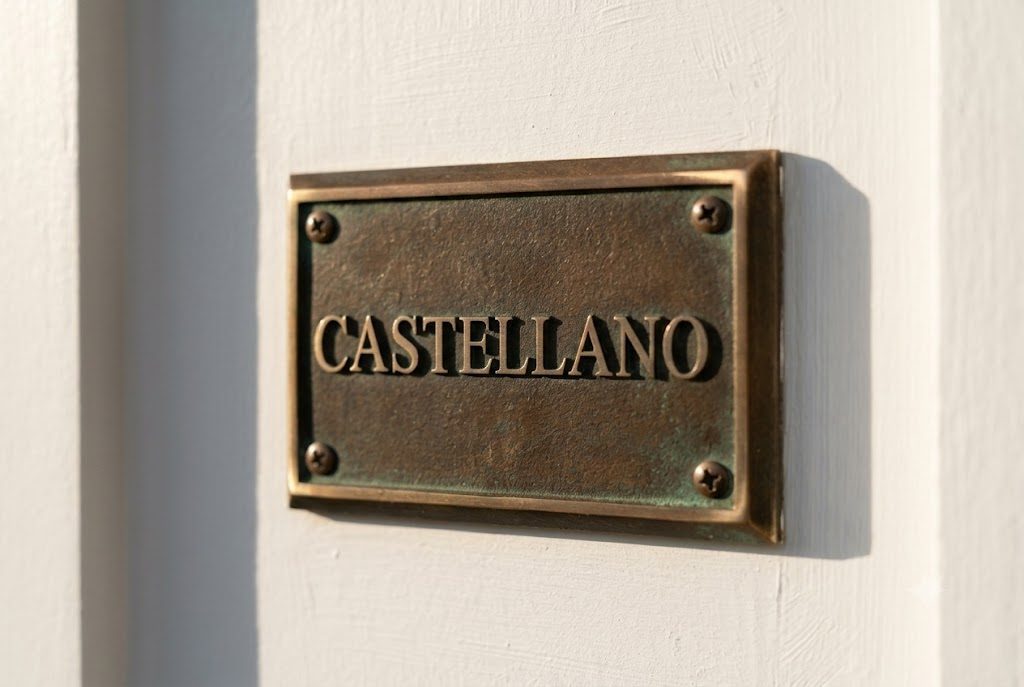
Plate 206, set in November 2023.
It went on beside the front door, on the road side of the house, which is the side almost nobody photographs. That is where they go on every house. The plate is for the family, not for the picture.
Plate 206 of 214. Cast bronze, two brass screws
Three questions about the Butler Chain house.
What did the glass cost, and what did the house cost?
The house was $3,024,000, which is 6,720 square feet at $450 a foot. The glass package on its own was $412,000, of which the single 32 foot pocketing door was $138,000 installed, and that is before the moment frame that carries the opening. The dock, lift and shoreline work were another $286,000 on a separate contract. We show the family every one of those bids, which is what open book means and is the honest cost of not having competitive pricing on us.
How do you build a 32 foot opening in a wind zone?
Not as a wall with a big hole in it. The load above comes down through an engineered steel moment frame that is designed for wind acting in both directions, and it is detailed, fabricated and inspected long before anyone talks about a door. Then the sill: the floor inside is flush with the terrace outside, so the water management is a sub sill pan, a slot drain and a slope you cannot see, drawn four separate times before we built it. On a Florida lakefront elevation that detail is the whole job.
Did the family really move in before the dock was finished?
Yes, for four weeks, and we would rather you read that here than find it out from somebody else. It was not a surprise, because we said in month two that it was likely, and it was not a failure of the house schedule, because the dock never ran on the house schedule. It was still four weeks of owning a lakefront house you could not launch a boat from, and it is the reason we now start the marine permit before the building permit.