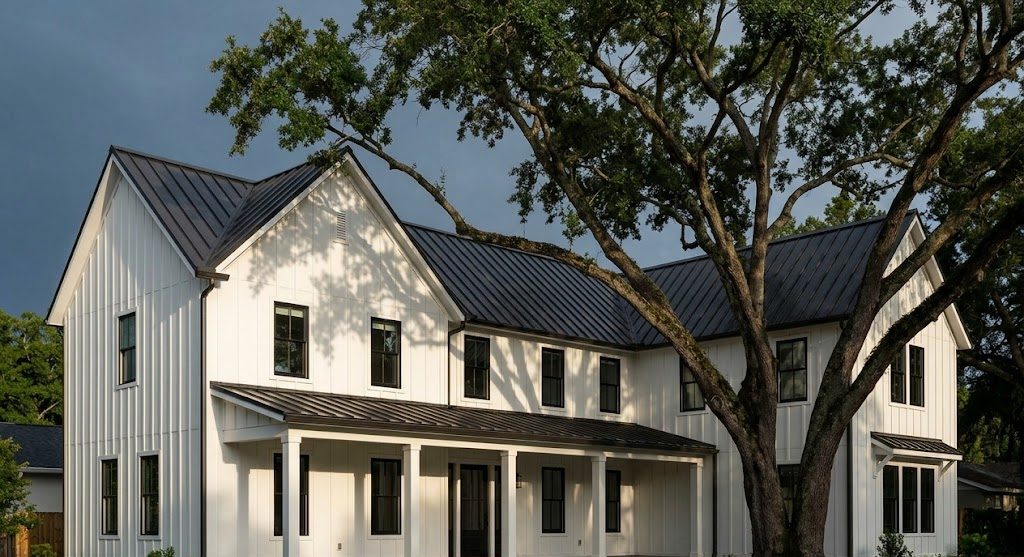
The Via Tuscany house.
A modern farmhouse drawn as an L around two ninety year old live oaks, on a third of an acre in Winter Park that already had a house on it.
Elevation over photograph. Drawn July 2022, finished March 2024
Three volumes, because one would not fit.
The programme was ordinary: four bedrooms, an office, a room for everybody to be in at once, and a porch that could be used in July. The lot was not. Two live oaks, both close to ninety years old, stood almost exactly where a rectangle wants to go.
So the house is three gabled volumes stepped around them, joined by a lower link, with the driveway routed to the north to stay outside the root zone of the larger tree. The plan reads as a working farm group rather than a single object, which is where the style came from in the first place.
Standing seam metal on every roof, board and batten on a vented rain screen, black impact rated clad wood windows, and a screened porch running the whole back elevation under the bigger oak.
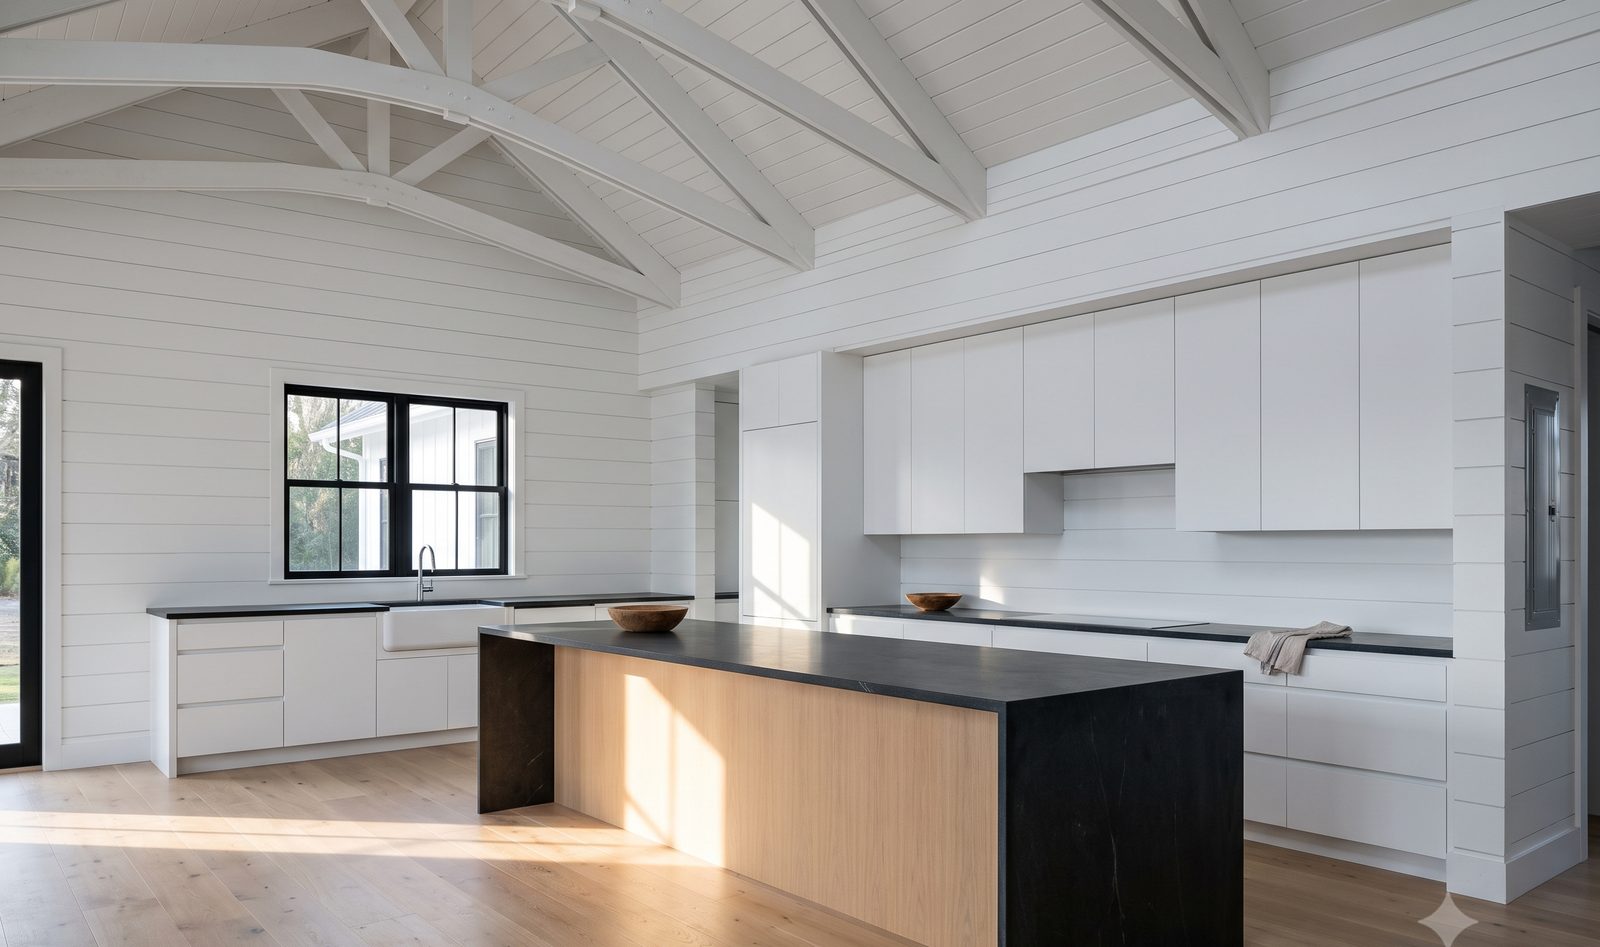
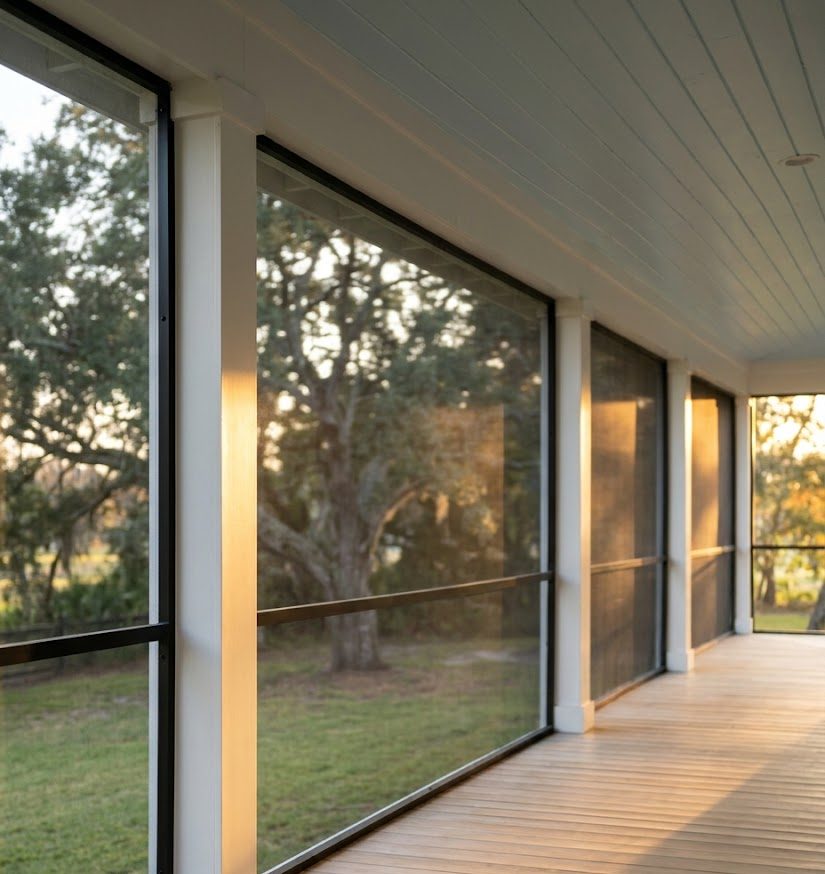
Two trees, and a driveway that had to miss them.
The arborist put the critical root zone of the larger oak at roughly thirty feet in every direction, which put it under the front third of every plan we drew. The choice was to take the tree down with a permit and mitigation, or to bend the house.
We bent the house. That meant a longer roof, more corners, two additional structural points and about $46,000 that a rectangular house of the same size would not have spent. It also meant tree protection fencing standing from the day of demolition to the day the landscape crew arrived, with no material stored inside it and no vehicle crossing it, which is easier to write than to enforce on a site with eleven trades.
The tree was on that street before the street had a name. It is still there, and the best room in the house sits under it.
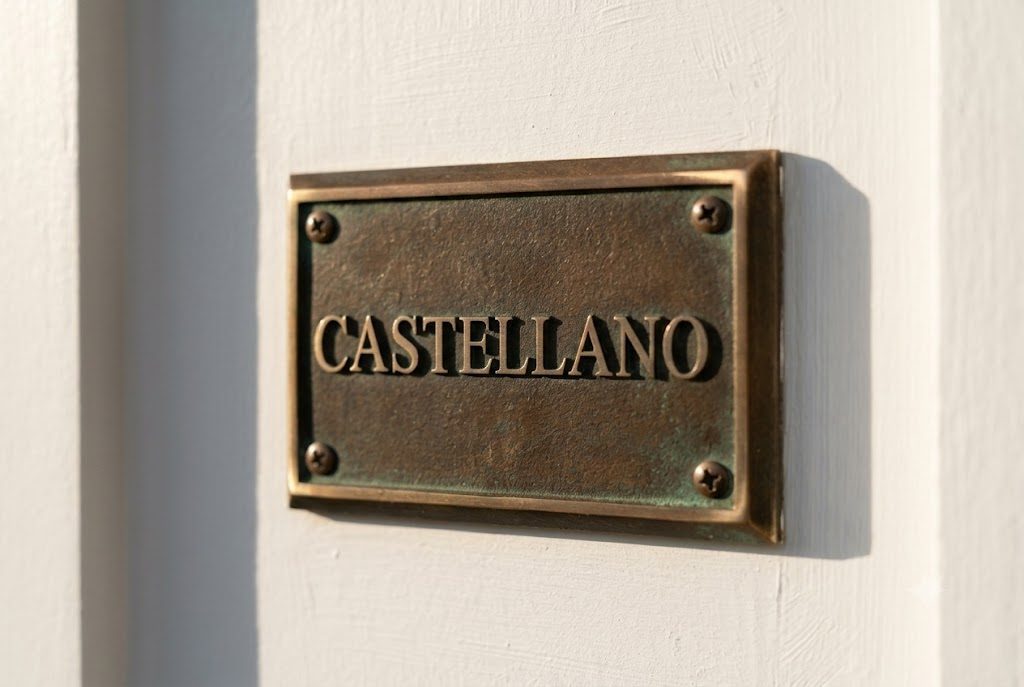
Plate 208, set in March 2024.
Every house we finish gets a cast bronze plate beside the front door with one word cut into it. This one went on the morning of the walkthrough, which is when they always go on, and Aurelio drove over to watch it happen.
Plate 208 of 214. Cast bronze, two brass screws
Three questions about the Via Tuscany house.
What did this house cost?
$1,701,000 for the house itself, which is 4,180 square feet at $407 a foot, and the family also paid $58,000 in site work including demolition and tree protection, $31,000 in permits, impact fees and tree mitigation, and $148,000 for the pool and landscape. The lot was bought separately in 2021. We publish the arithmetic on sheet 03 the same way we published it to them, monthly, with the bids attached.
How do you actually keep a tree alive through an eighteen month build?
Fence the critical root zone before demolition, not after, and treat the fence as a wall. No material inside it, no vehicle across it, no washout anywhere near it, and no trenching for utilities that has not been agreed with the arborist. Where a line had to cross, it was bored underneath rather than dug. The arborist visited five times and the tree was watered through the dry spring of 2023 because a construction site changes how water reaches it. None of this is difficult. All of it is a decision to care about it after the permit is issued.
Is the screened porch included in the square footage?
No, and this is worth understanding before you compare two builders’ numbers. Our 4,180 square feet is air conditioned space under roof. The screened porch, the front porch and the garage are quoted separately at their own rates, because they cost less per foot to build and including them makes a price per foot look artificially low. If a quote you are holding says 5,600 square feet at $310 a foot, ask what is inside that number.