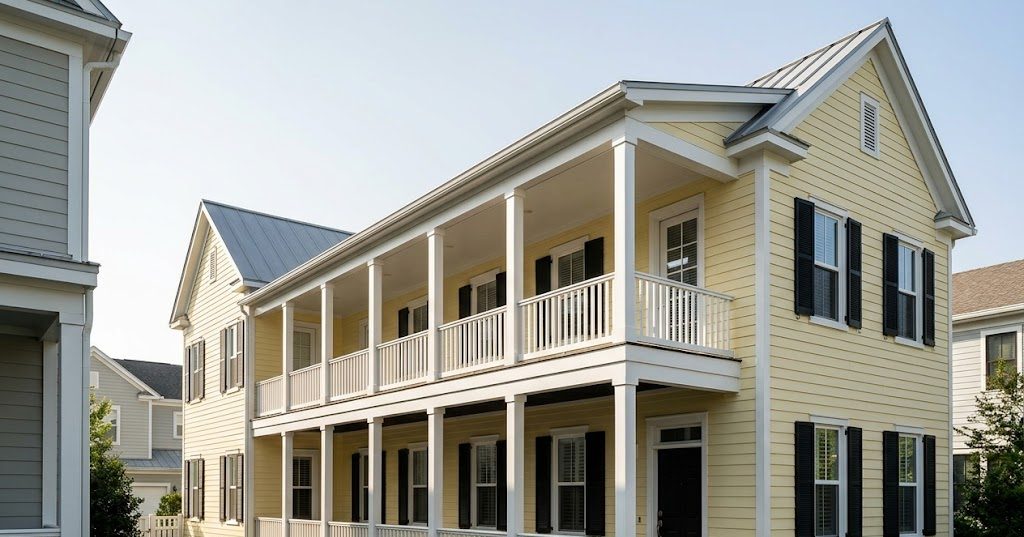
The New Broad house.
A Charleston side yard house on a 45 by 110 foot lot, which is the problem that pattern was invented to solve, about two hundred years before Baldwin Park existed.
Elevation over photograph. Two storeys of porch on a 45 foot lot
The house turns sideways and opens onto itself.
Take the setbacks off a 45 foot lot and about 25 feet of buildable width is left. The side yard pattern accepts that instead of fighting it: the narrow gable end faces the street, the house runs back along the lot, and two storeys of porch face into the only private outdoor space available, which is the side yard.
Fourteen columns, turned to a drawn profile. Nine foot openings on both floors with true divided lights and operable louvred shutters. Eleven foot ceilings on the ground floor, which is not a luxury, it is what makes a house this narrow feel correct.
At the back, off the alley, a detached garage with a full apartment over it: its own stair, its own service, its own meter.
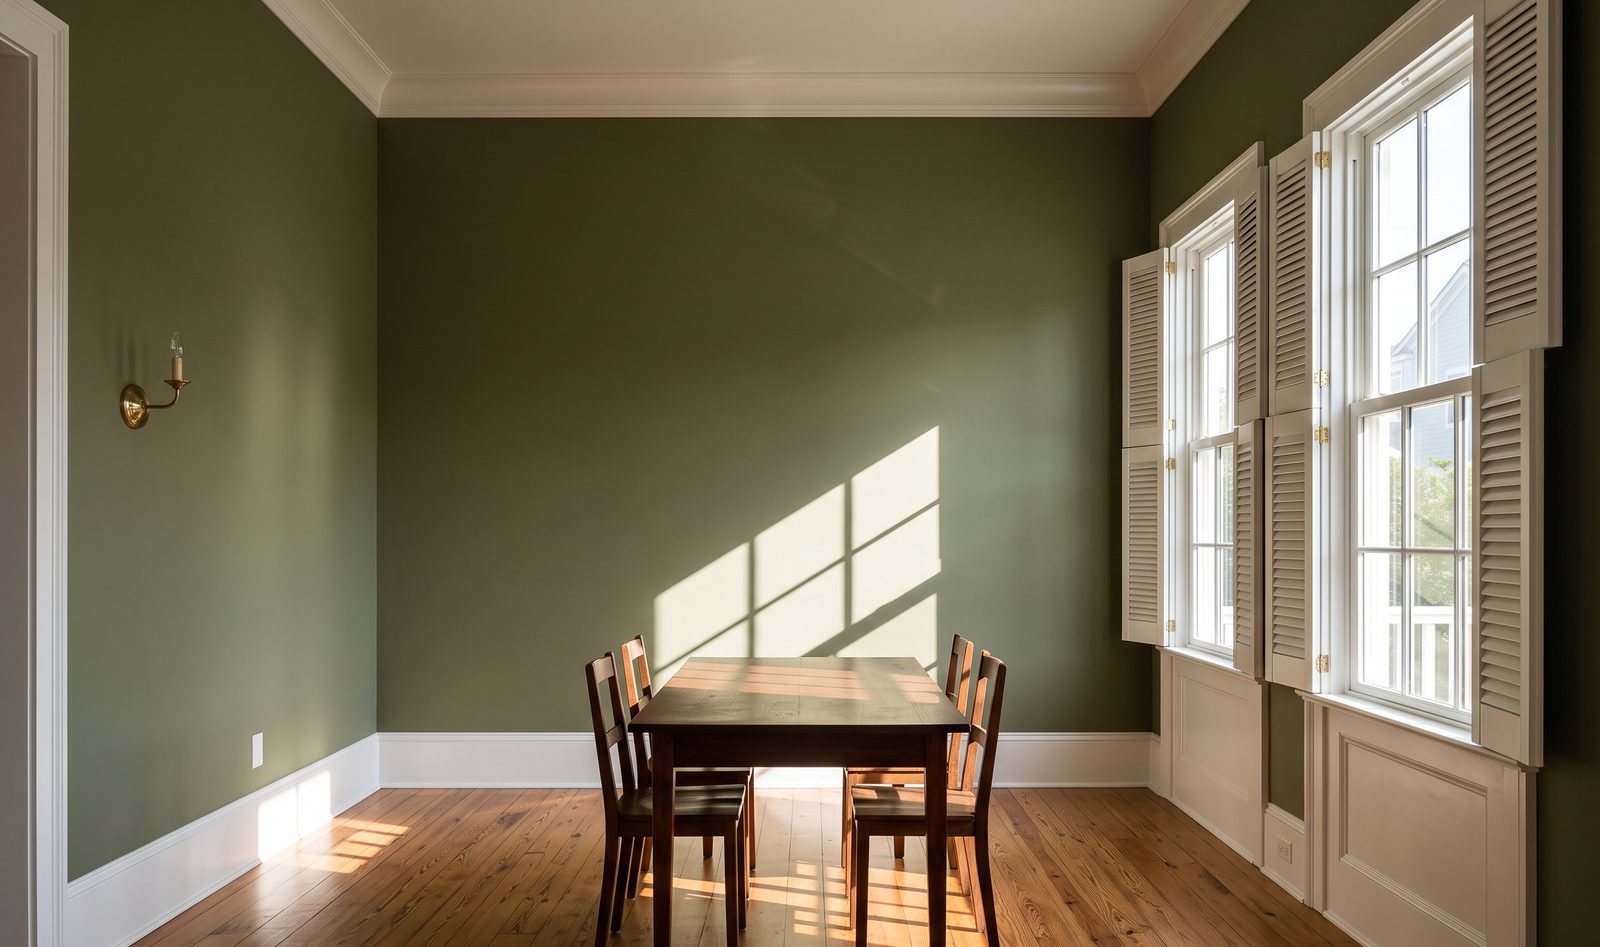
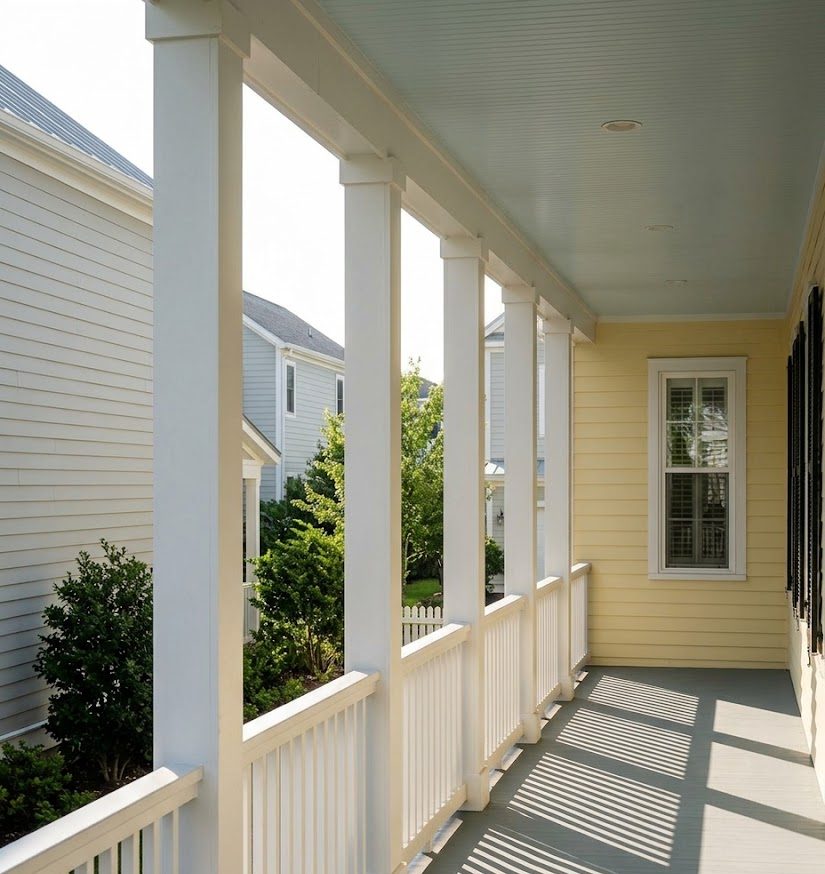
Three feet from the neighbour, and a conversation before framing.
On a 45 foot lot the house sits three feet from the property line on the north side. That makes the whole north elevation a fire rated assembly and every opening in it a rated opening, which changes the sheathing, the windows, the eave and the order the work happens in. That wall was framed, sheathed, wrapped and flashed complete before the rest of the floor was framed, because afterwards there is no room to stand.
Then there is the part that is not on any drawing. The scaffolding had to stand on the neighbour’s grass. We knocked on the door the week the permit was issued, showed them the plan, agreed the dates, agreed who would put the lawn back, and left a phone number that a person answers. It cost an hour and about $2,000 of re sodding at the end.
Every builder working a narrow lot has this conversation. The difference is whether it happens before the scaffolding arrives or after.
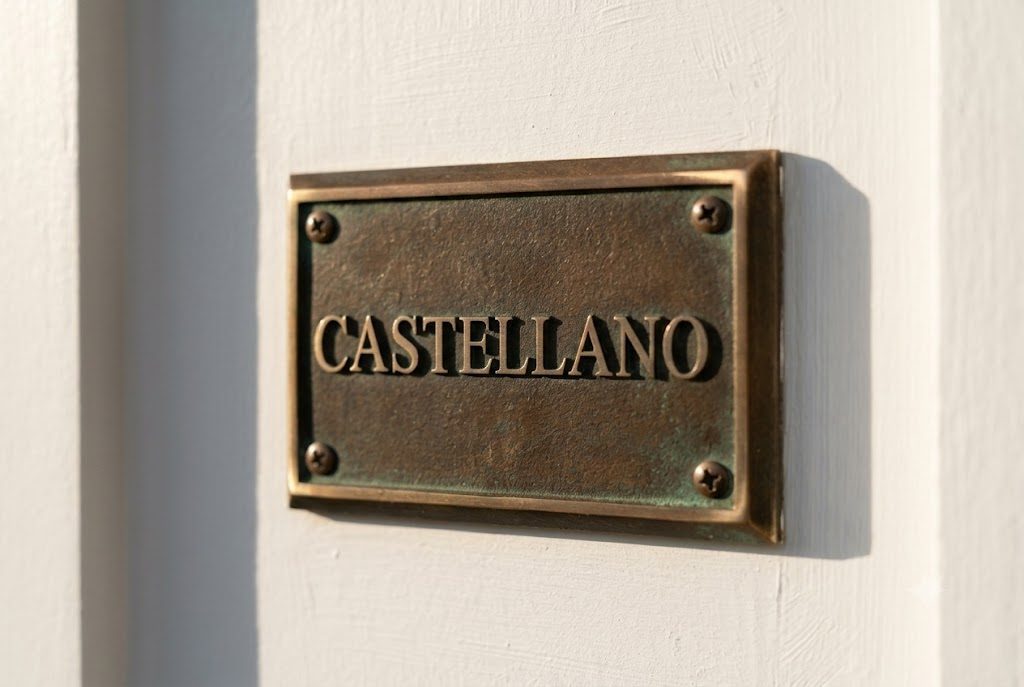
Plate 212, set in May 2025.
Beside the front door on the street elevation, which on a side yard house is the door almost nobody uses. The family comes in through the porch. The plate stays where it goes on every house.
Plate 212 of 214. Cast bronze, two brass screws
Three questions about the New Broad house.
What does a house like this cost on a lot like that?
$1,291,000 for the house, which is 3,310 square feet at $390 a foot, plus $214,000 for the detached garage and the apartment above it, which is priced separately because it is separately built and separately permitted. Site work, permits and impact fees came to $54,000, and the impact fee on the apartment is its own line because the county treats it as a second dwelling. The lot was bought in 2023.
What is a side yard house actually like to live in?
Different, and most people take about a month to stop noticing. The front door on the street is ceremonial and the household comes in from the side porch, so the porch does the work a hall would do in another house. Rooms are in a line rather than around a centre, which means every room has windows on two sides and cross ventilation, which is exactly what the pattern was for. The one real cost is that a narrow house has stairs in it, and you will use them more than you expect.
Fourteen turned columns sounds expensive. Was it?
About $2,900 each, so roughly $40,600 of the contract, and it is the line we would defend hardest. A classical porch is proportion, and a column that does not taper reads wrong from across the street even to somebody who could not tell you why. The cheaper option is a fibreglass tube of constant diameter at about $600, and it would have saved $32,000 and cost the house the thing it is actually for.