Modern farmhouse, drawn before it was everywhere.
Simple gabled volumes, a standing seam roof, board and batten walls and a porch deep enough to sit on in August. It is the most requested style in the country, which is both the case for it and the case against it.
Farm buildings, minus the farm.
The vocabulary comes from working agricultural buildings: a plain rectangular volume, a steep gable, metal on the roof because it was cheap and lasted, vertical board and batten because it shed water off unmilled lumber, and porches because there was no other way to sit outside. Nothing on the original was decorative. That is the whole reason it still looks right.
What makes the modern version modern is subtraction. The trim is thinner, the windows are black and large, the interior is one room where three used to be, and the ornament that Victorian farmhouses accumulated is gone. Done well it is quiet. Done badly it is a shed with expensive light fittings.
It arrived in Central Florida around 2015 and now sits on more new streets than any other style. We have built eleven of them.
$395 to $525 a square foot.
Toward the top of our range, and almost all of the difference is in three decisions that are visible from the street.
- The roof24 gauge standing seam is $28,000 to $54,000 more than architectural shingle on a house this shape, and this shape has a lot of roof. It also lasts fifty years, cuts insurance and is the single most identifiable part of the style, so it is the last thing we would let anybody value engineer.
- The windowsBlack aluminium clad wood in an impact rating runs 12 to 18 percent above the same window in white, because the dark finish is a separate coating line and the frames are heavier. On a house with thirty eight openings that is real money.
- The flatnessBoard and batten is unforgiving. Any bow in the framing telegraphs straight through it, so the walls get strapped and shimmed and the battens get laid out from a story pole rather than a tape. That is labour, not material, and it is what separates a good one from the ones you can see from the car.
It is dated already, and it will look it.
In fifteen years this style will read as 2015 to 2025, the way a brass and oak kitchen reads as 1988.
That is not a reason to avoid it. It is a reason to build the parts that do not date: the massing, the roof, the porch depth, the window proportion. Those are permanent decisions. The black window frames, the barn door and the shiplap are not, and a house that leans on them will need money spent on it in year twelve.
Two practical weaknesses as well. The style wants big glass and Florida wants small openings on a west elevation, so we set deep overhangs and accept a slightly heavier roof. And a single large volume with a vaulted ceiling is a genuinely difficult room to cool evenly, which is why the mechanical design on sheet 07 matters more here than in any other style.
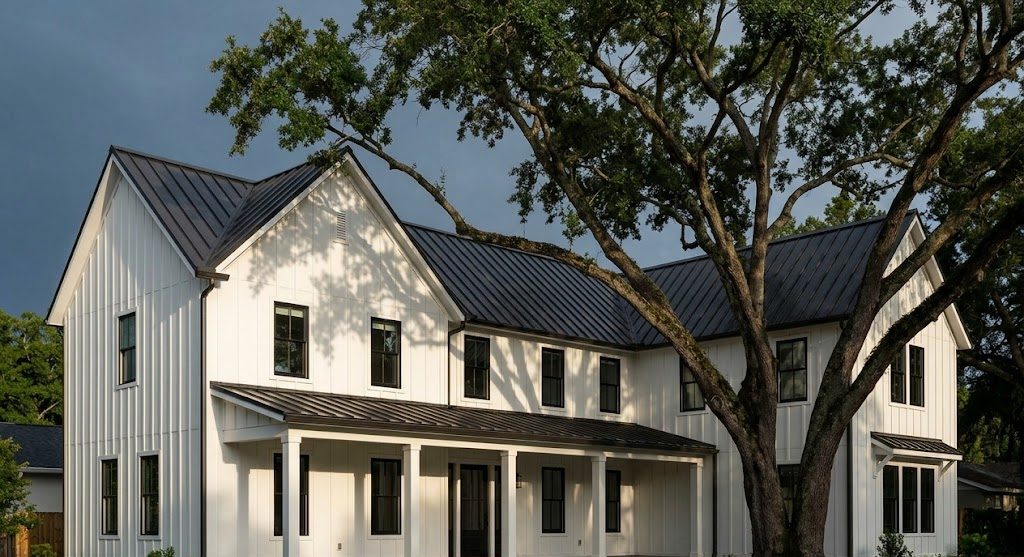
The Via Tuscany house
Three gabled volumes rather than one, which is what let the house bend around two ninety year old oaks. The porch runs the full back elevation and is screened, because the alternative in July is a porch nobody uses.
Three questions about modern farmhouse.
Will it look dated in fifteen years?
The trend parts will. The building will not, if the money went into the right places. Massing, roof pitch, porch depth and window proportion age well because they are proportions rather than fashions. Barn doors, shiplap on every wall and a black and white palette carried to the last cabinet knob are the parts that will read as a decade. We build the first list permanently and the second list so it can be changed in a weekend.
Is a metal roof loud in the rain, and does it help with insurance?
It is quieter than you expect, because it sits on solid sheathing and a fully adhered underlayment rather than on open purlins the way a barn roof does. On insurance, yes, materially: a properly attached metal roof with a current wind mitigation report is one of the largest single line reductions available on a Florida policy, and it holds for the life of the roof.
Does board and batten survive this climate?
Ours does, because of what is behind it rather than what it is. Fibre cement or a treated wood product, back primed on all six sides, over a drained and vented rain screen so the wall can dry inward and outward. Nailed straight to the sheathing, which is how it is usually done, it will hold water at every batten and fail at the bottom in about eight years.