In Lake Nona, a committee reads your elevation before the city does.
Building in Laureate Park means a released lot with the utilities already at the line, the easiest ground in Central Florida, and an architectural review that finishes before the public process even starts.
Flat, sandy, serviced, and released in batches.
The typical lot is 62 by 130 feet with an alley behind it, and they come to market in releases rather than one at a time. $280,000 to $520,000 depending on the release, the width and whether it backs onto a park or a neighbor's kitchen.
Technically this is the simplest ground we build on. Flat, sand, no muck we have ever found, no trees with legal standing, water and sewer waiting at the property line and fibre in the ground. Site work runs $18,000 to $28,000, which is the bottom of the range on sheet 03 and the only place we ever quote it there. The difficulty here is entirely on paper.
- The review that happens firstA community architectural committee approves the elevation, the materials and the colours before any city submittal. Two rounds is normal, three to eight weeks each. On the Laureate Park house the second round changed the front porch depth, and the two months that cost were in nobody’s schedule.
- A pattern book with actual rulesMinimum porch depth, permitted roof pitches, approved material and colour palettes, garage from the alley, and a rule against your elevation repeating one already built nearby. It is more prescriptive than most people expect and it is why the streets hold together.
- Construction conduct is written downWork hours, where the trailer stands, where the dumpster stands, screening for the portable toilet, wash out location, and a builder deposit that gets drawn against if any of it is ignored. We have never lost one. Some builders lose them monthly.
- The alley changes the planCars and rubbish move behind the house, so the front elevation is all porch and door and the garage never fights the street. It also means every delivery, every truck and every crane arrives from the alley, which is 16 feet wide with a neighbour needing to get out.
- The gain: a schedule you can trustWith no trees, no fill, no septic and utilities at the line, once the drawings are approved this is the most predictable build we do. Thirteen months on the Laureate Park house including the two we lost at committee.
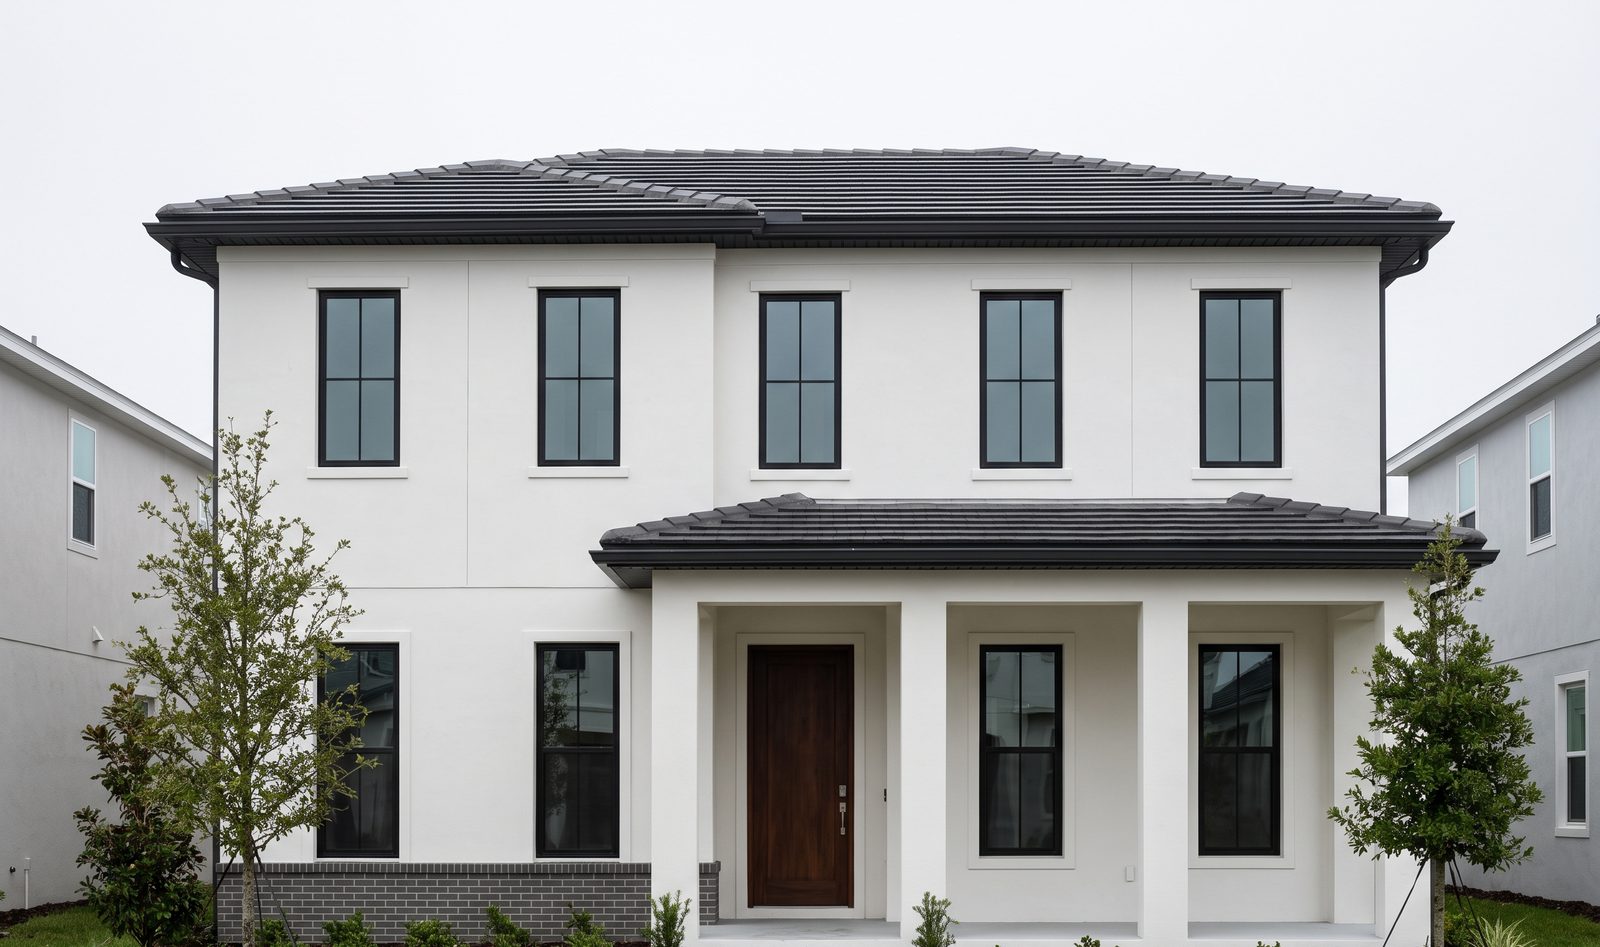
The Laureate Park house
The elevation went to the committee twice. The second review asked for a deeper front porch, which cost two months and, honestly, improved the house: the porch is now six feet six rather than five, and it is where the family actually sits.
The least expensive of the four, and it is the ground doing it.
Same specification as every other house we build. Smaller lots, smaller houses, and site work at the bottom of the range because there is nothing in the way.
Three questions about Lake Nona.
What does the architectural committee actually look at?
The front elevation first: massing, roof pitch, porch depth, window proportion and how the house sits beside its neighbours. Then materials and colours against the approved palette, then the site plan, the fence and the landscape. They are not checking your kitchen. Our submissions go in with a street elevation showing the two houses either side, because a drawing that answers the obvious question comes back faster.
Can I bring my own architect and my own plan?
Yes, and roughly half of our Lake Nona clients do. What we ask is that we see the plan before it is finished, because the pattern book has requirements that are cheap to design in and expensive to retrofit, and because a set drawn without the alley in mind usually has the garage in the wrong place. We work with Halsey Ward and Fonseca Studio most often and we work alongside whoever you bring.
Are there rules about when the crew can be on site?
Yes, and they are enforced by the community rather than the county. Work hours, deliveries, where the trailer and dumpster stand, and a screened portable toilet. Sundays are out. It sounds fussy written down and it is the reason living beside a construction site here is bearable, which matters, because in eighteen months that will be you.