Coastal contemporary, which has nothing to do with the coast.
Low slope roofs, deep overhangs, a horizontal house and as much glass as the wind zone will allow. It descends from the Sarasota School rather than from anything nautical, and it is the only style we build that genuinely needs a view.
Florida modernism, still the best answer to this climate.
In the late 1940s a small group of architects on the Gulf coast worked out how to build a modern house in a place with sun, rain and no air conditioning. The answers were a low roof with a very deep overhang, walls that were mostly openings, cross ventilation through the house, and structure left visible because there was nothing wrong with it. Paul Rudolph and Ralph Twitchell built the arguments and they have not been improved on.
What people call coastal contemporary now is that, with impact glass and a heat pump. It is not shiplap, rope light fittings or a blue front door. There is no nautical vocabulary in it at all, which surprises people who arrive at the word from a magazine.
The style is horizontal, calm and almost entirely about where the openings are. On a lot with water in front of it, nothing else comes close.
$420 to $525 a square foot.
The most expensive style we build, and the reason is the same in all three cases: the parts that look like nothing are the hardest to build.
- The openingsA 32 foot multi slide impact door is $70,000 to $140,000 installed, and it needs a header, a bearing point and a sill detail that a normal house does not. Glass in a wind zone is engineered, custom, and quoted in weeks as well as dollars. On the Butler Chain house the glass package alone was more than the entire kitchen.
- The absence of detailNo crown, no casing, no shadow line to hide behind. Drywall returns into window frames, floors run flush to the terrace outside, the ceiling passes through the glass and continues, and every one of those is a waterproofing and tolerance problem solved on paper first and executed within a few millimetres.
- The roof you cannot seeLow slope means a membrane and a hidden gutter rather than a shingle and a downspout, and it means the drainage is designed rather than assumed. Done properly it lasts thirty years. Done as a shingle roof laid flatter, it fails at the first storm that drives water uphill, which in Florida is annually.
Heat, glare, privacy, and needing something to look at.
On an interior lot with a neighbour forty feet away, this is an expensive house with the curtains shut.
The glass that makes it is also the problem. West facing openings gain heat all afternoon, and the honest fixes are architectural rather than mechanical: overhang depth calculated for this latitude, glass specified by its solar coefficient rather than by its price, and where the room really needs it, an exterior shade. A bigger air conditioner is not a fix, it is a monthly bill.
The second thing is maintenance. Flush details, hidden gutters and minimal trim all move maintenance from something you can see coming to something you find out about. These houses want looking at twice a year, and we say so before anybody signs.
And it wants a view. The Butler Chain house works because 118 feet of water sits in front of it. The same house on a dry acre would be a lot of expensive glass pointed at a fence.
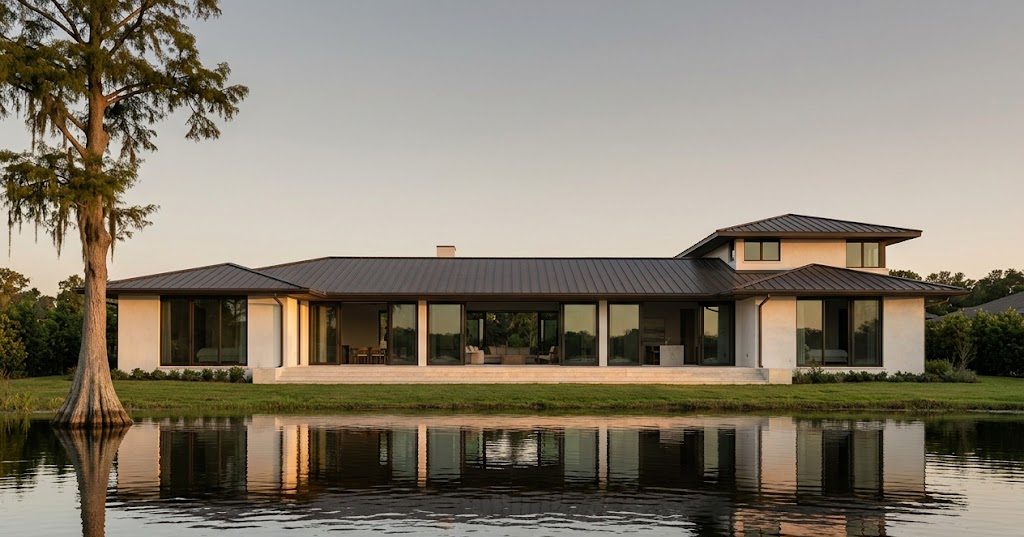
The Butler Chain house
The back of the house opens completely, which took an engineered moment frame and a sill detail drawn four times. The overhang above it is six feet deep, which is not an aesthetic decision, it is what keeps the August sun off that glass.
Three questions about coastal contemporary.
How much glass can you actually build in a wind zone?
More than most people expect, and the limit is money rather than code. Impact rated units are tested and certified to a design pressure, and the pressure required rises sharply at corners and at height, so the same door costs materially more on a two storey corner than in the middle of a ground floor wall. What the code will not let you do is leave it unprotected, so plan for either impact rated glass everywhere or a shutter system nobody will ever deploy in time.
Do these houses cook in August?
They do if the overhangs were drawn for how they look rather than for where the sun is. Ours are calculated: a six foot overhang on a south elevation at this latitude keeps direct sun off the glass through the whole cooling season and lets it in during December, which is exactly what you want. Add glass specified for solar gain and a dehumidifying system, and the Butler Chain house runs cooler than most conventional houses half its size.
Is a low slope roof a leak risk in Florida?
Only if it is built as a steep roof laid flatter, which is how it usually goes wrong. A properly built low slope roof is a continuous membrane with welded seams, positive drainage designed into the deck and no penetration that has not been detailed. It is a different trade from shingle roofing and we do not let the shingle crew near it. Built that way, thirty years is normal and inspection twice a year keeps it there.