Twenty five feet wide. Everything else follows from that.
Building in Baldwin Park means a 45 foot lot with the garage on an alley, a neighbour three feet from one wall, and a front elevation that has to belong to a street that was finished years ago.
Narrow, alley loaded, and already surrounded.
The common lot is 45 by 110 feet at $420,000 to $780,000, with wider 50 and 60 foot lots trading at a premium that is not proportional to the extra five feet, because the extra five feet change what can be built. Sidewalks, street trees and finished houses on both sides come with it.
Take the side setbacks off a 45 foot lot and about 25 feet of buildable width is left. That single number decides the stair location, the room depths, whether the plan is side hall or centre hall, and why almost every good house here goes up and back rather than across. Bring us the lot before you bring us a plan you love.
- The wall near the line is a rated assemblyThree feet from the property line means fire rated construction on that elevation and rated openings in it, which changes the windows, the sheathing and the eave detail. It is not expensive if it is drawn that way from the start and it is very expensive discovered at framing inspection.
- You agree the scaffolding with the neighbourThere is no room to stand on your own lot to build your own wall, so the plan for working over the line gets settled before framing starts, in person, with the people who live there. We do this the week the permit is issued. It has never once gone badly and it would certainly go badly if we skipped it.
- There is nowhere to put anythingNo laydown space, no room for a stockpile and a 16 foot alley for every delivery. Material arrives in smaller loads more often, concrete gets pumped over the house, and crane time is booked by the hour and used to the minute. It is a logistics build more than a construction one.
- The street has a pattern and it is enforcedPorches on the front, garages off the alley, permitted roof forms and a material palette. The good news is that the pattern is a genuinely good one: it is where the Charleston side yard plan on New Broad came from, and it produces houses that look like they belong.
- The garage apartment is normal hereA detached garage with a full apartment above it is common and it is a real second dwelling: its own stair, its own service, its own impact fee, and its own line in the appraisal. It is also the most reliable way to add value on a lot this narrow, because it uses the one direction still available.
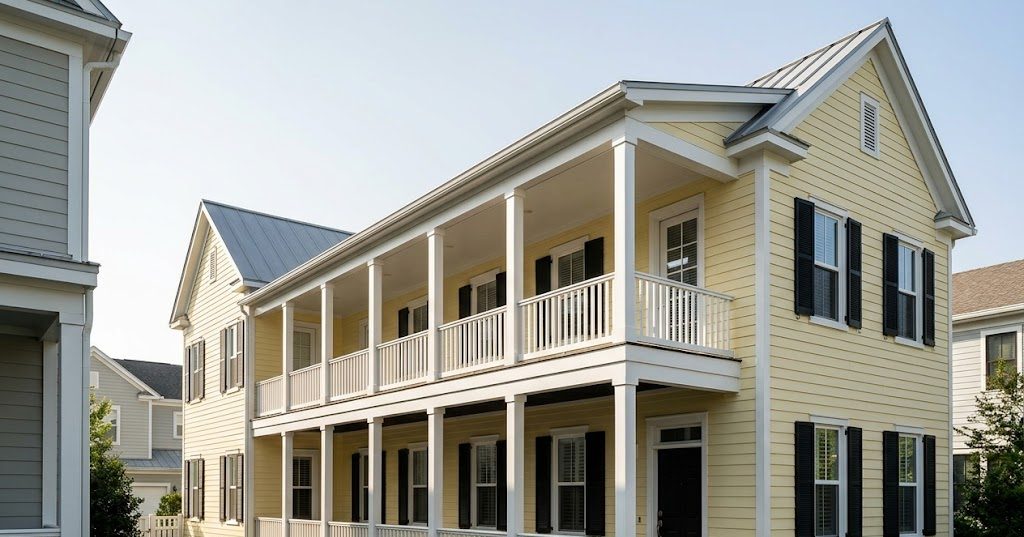
The New Broad house
The house turns its side to the street and opens onto its own porches, which is a two hundred year old answer to a narrow lot and still the best one. Every window on the north elevation is rated, and the scaffolding plan was agreed with the neighbour before a single stud went up.
Small lot, ordinary looking number, unusual amount of coordination.
The houses are the smallest of the four communities and the per foot number is not, because building on a tight lot costs labour rather than materials.
Three questions about Baldwin Park.
Can I build the garage apartment, and can I rent it out?
You can build it, and it is one of the better decisions available on a lot this size. Whether you can rent it, and for how short a stay, is governed by the community documents and by city rules that have changed twice in the last decade, so read them as they are on the day you buy rather than as somebody described them. We build it either way, wired and metered so that a future answer of yes costs nothing to act on.
How do you build a wall three feet from my neighbour’s house?
Carefully, and mostly on paper first. The assembly is rated, the openings in it are rated, and the sequence changes: that elevation gets sheathed, wrapped and flashed before the far side is framed, because afterwards there is no room to work. Then there is the conversation with the neighbour about scaffolding, which we have in person before framing rather than by note afterwards.
Where does everybody park for eighteen months?
The alley takes the deliveries and the crew parks where the community says they can, which is a real constraint and a real cost, and it is one of the reasons the per foot number here sits above Lake Nona for a smaller house. We keep the trade count on site deliberately low, which is easier for us than for a builder running eleven houses with the same subcontractors.