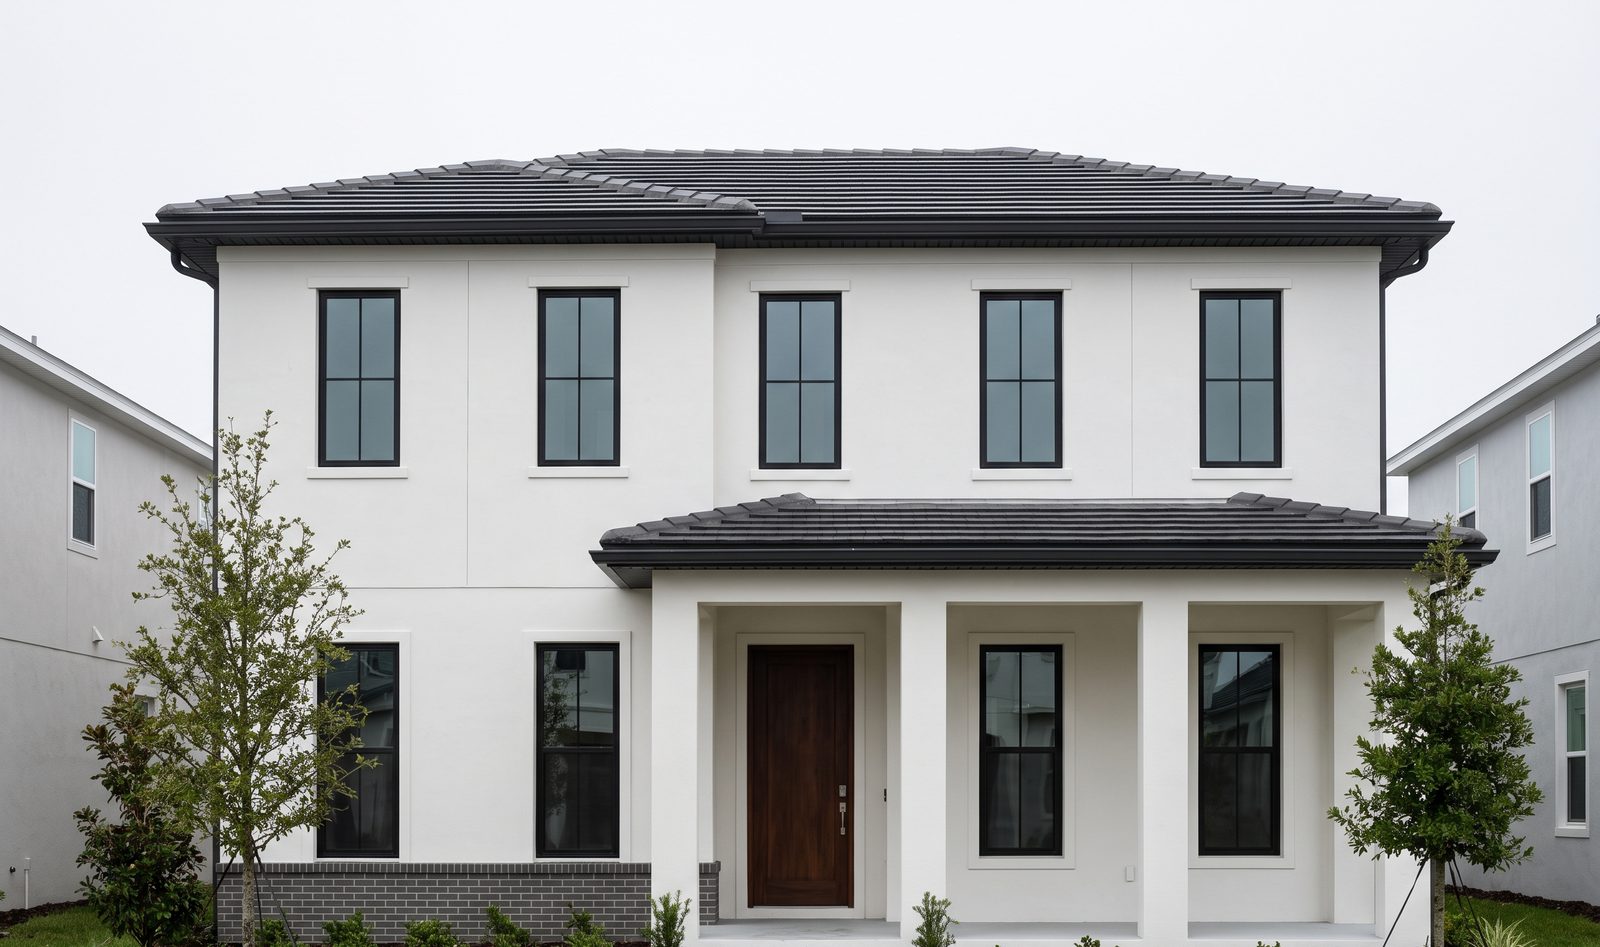
The Laureate Park house.
A symmetrical transitional house on a 62 by 130 foot lot with the garage on the alley, and a front porch that the architectural committee made better.
Elevation over photograph. Submitted to committee twice, revised once
Symmetry, on a lot that allows it.
Sixty two feet of width is enough to build a genuinely symmetrical elevation, which is the whole reason this style ended up on this lot. The two storey body sits in the middle, lower wings step down either side, and the porch runs the full front on square columns.
The garage is on the alley and does not appear on the front of the house at all, which is a community rule and one of the better ones. What you see from the street is a door, a porch and five windows that line up.
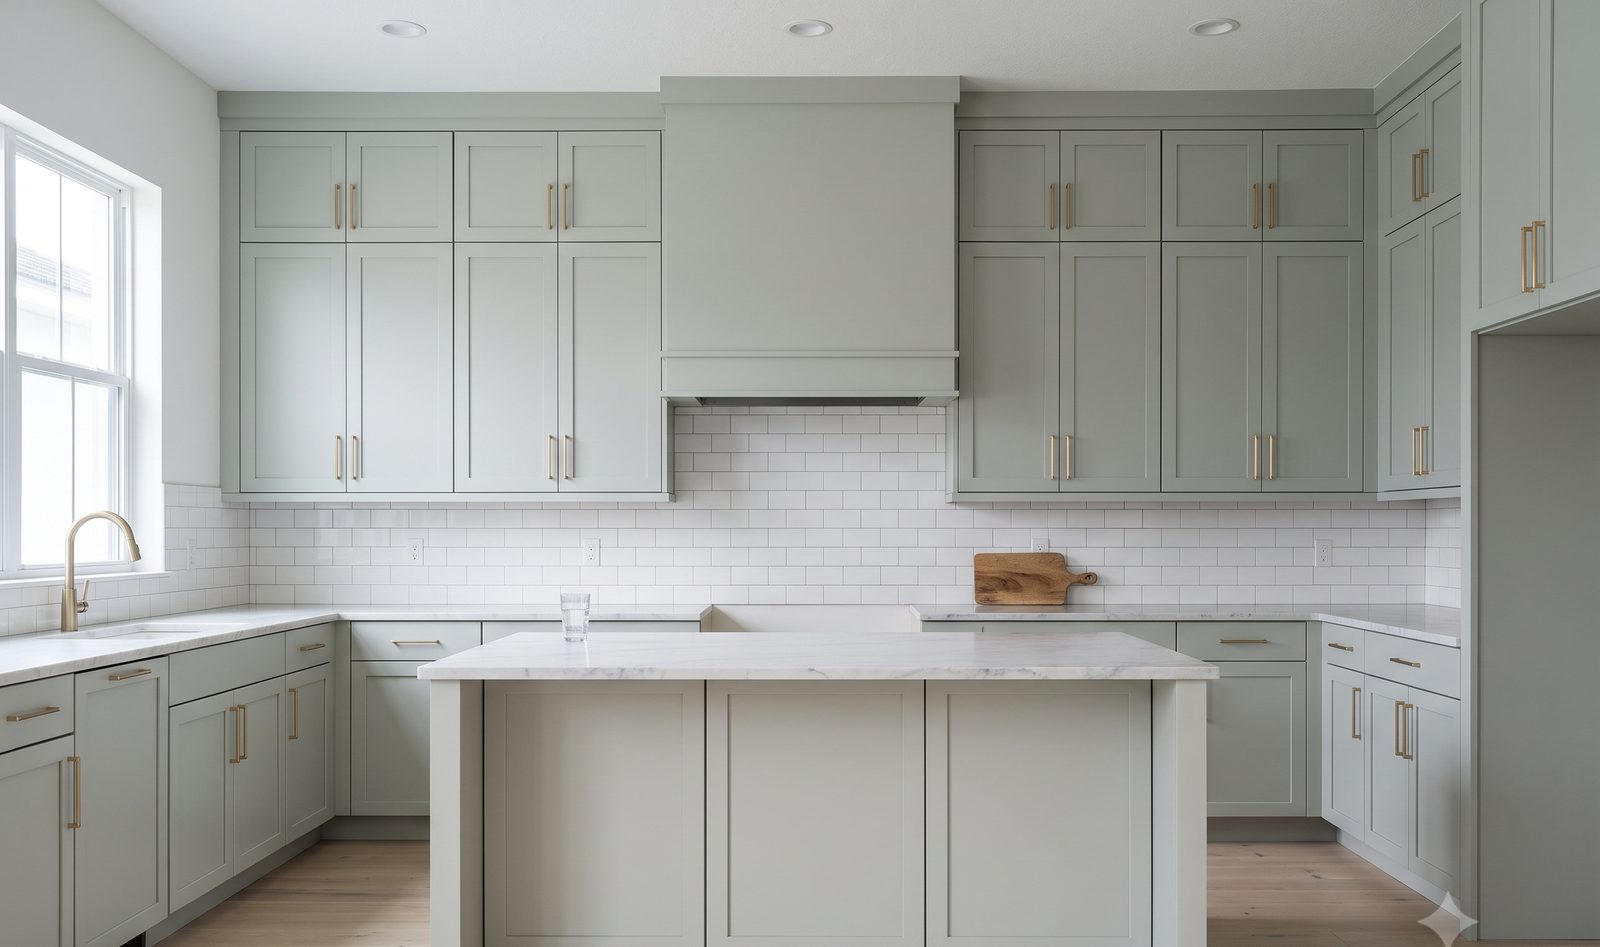
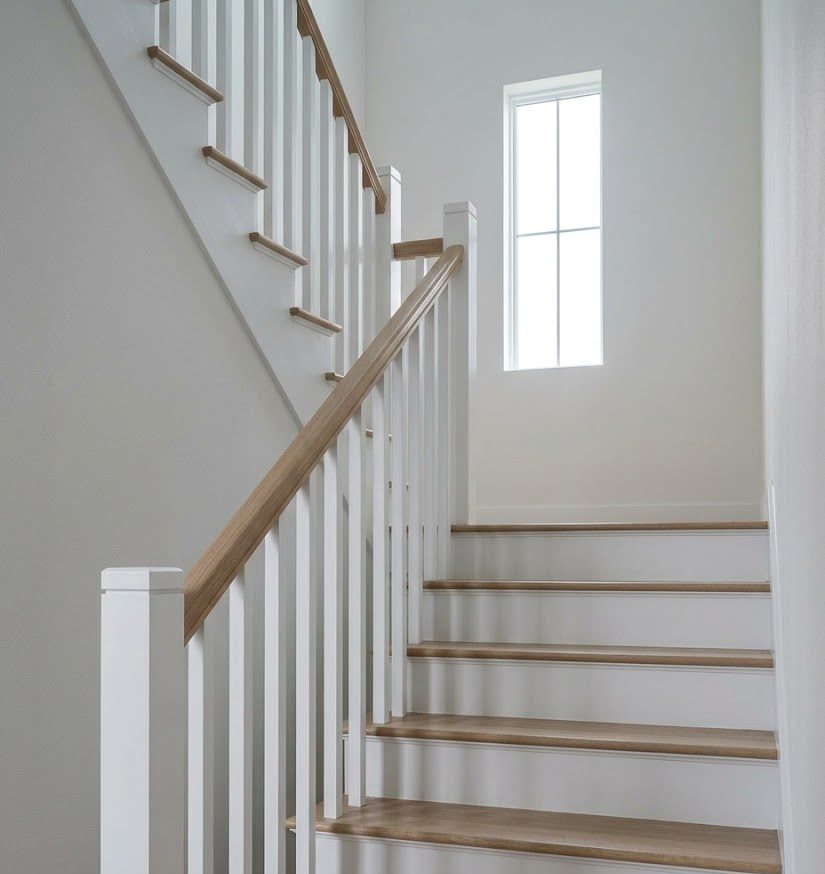
Inside there is no ornament to speak of. Flat stock trim, square newels, one strong material in each room and level 5 drywall wherever the west light rakes down a wall, which in this house is the whole main hall at five in the afternoon.
Two months at a committee, for a foot and a half of porch.
In Laureate Park the community architectural committee reviews the elevation before the city sees anything. We expected one round. We got two, and the second one asked for a deeper front porch: five feet as drawn was not enough for the street, and they wanted six foot six.
That is a straightforward change on paper and a two month change in real life, because the elevation goes back to the architect, the structure over it changes, the foundation plan changes, and then the whole set queues again. Two months that no schedule had allowed for, on a thirteen month build.
Here is the part builders do not usually say. They were right. Six foot six is a porch you can put two chairs and a table on, and five feet is a porch you walk across. It is where the family sits every evening. We now draw Lake Nona porches at six foot six and submit them that way.
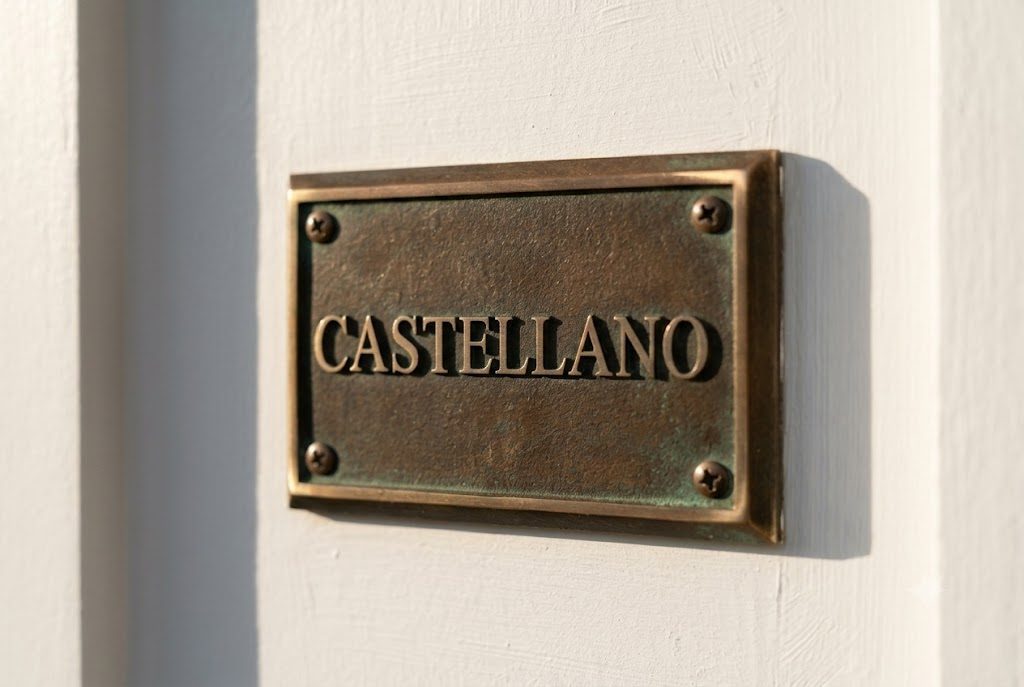
Plate 213, set in August 2025.
The most recent of the four houses on this site, and the two hundred and thirteenth we have finished since 1979. Miguel sets them himself when he can, with the same drill and the same two brass screws.
Plate 213 of 214. Cast bronze, two brass screws
Three questions about the Laureate Park house.
What did the two extra months at committee cost, in money?
$21,400, and it is worth breaking down because nobody ever does. $6,800 in additional architectural and engineering fees for the revised elevation, foundation and framing plans. $9,200 in the construction cost of a deeper porch: more slab, more roof, two more columns. $5,400 in general conditions, which is the cost of the company existing on that project for eight extra weeks. The family knew all three numbers before they approved the change.
What would you change about this house?
The laundry. It is off the back hall where it fits the plan, and it should have been upstairs where the clothes are, which we said once and did not push. The second thing is the west facing window on the stair half landing: it makes the photograph on this page and it makes that stair unpleasant for about forty minutes in July. It should have had an exterior shade drawn in from the beginning rather than a blind added afterwards.
Why does the front of this house have no garage on it?
Because the community requires the garage to be on the alley, and because that requirement is the single reason these streets look the way they do. A two car garage door is about eighteen feet of a sixty two foot lot, and once it is on the front there is no elevation left to design. Moving it to the back costs you a slightly less convenient walk with the shopping and buys you a house with a front door as the main event.