Classic. Two hundred years of answers to the same weather.
Tall windows, high ceilings, deep porches and shutters that actually close. Every element of a southern classical house began as a response to heat and light, which is why it still works here and why it looks wrong the moment it is treated as decoration.
Climate first, ornament second.
The Charleston side yard house turns its narrow end to the street and runs two storeys of porch down the long side, facing the prevailing breeze and away from the neighbour. Ceilings are eleven feet because hot air has to go somewhere. Windows run nearly floor to ceiling because they are also the ventilation. Shutters are hinged and louvred because a July afternoon needs shade before it needs a view. It is a machine for a hot climate that happens to be beautiful.
The classical vocabulary sits on top of that: symmetry, a column with a real taper and entasis, a cornice with a projection proportional to the building. Get the proportions right and the house is calm. Get them wrong and no amount of expensive millwork saves it, which is the whole risk of the style.
$360 to $470 a square foot.
Mid range, with an unusual distribution: the structure is ordinary and the last fifteen percent of the money does all of the work.
- Columns that are the right shapeA classical column tapers and swells, and a fibreglass tube from a catalogue does neither. Proper columns on the New Broad house were turned to a drawn profile and cost about $2,900 each. There are fourteen of them. This is the single line most often cut and the single line that decides whether the house reads as the real thing.
- Tall openings, and the shutters that go with themNine foot windows with true divided lights cost roughly 40 percent more than a standard head height unit, and the operable louvred shutters with proper hardware are $1,400 to $2,600 a pair. Fixed shutters screwed to the wall at half the window width are the cheapest way to announce that nothing here is real.
- Millwork drawn rather than orderedThe cornice, the porch ceiling, the stair, the door casings. All of it is a drawing before it is a purchase order, and it is made by the shop in Apopka to that drawing. This is where the hours go and it is what you are actually buying.
Done at eighty percent it is a costume.
There is no forgiving version of this style. A classical house with the proportions slightly wrong looks worse than a plain house, because it is visibly trying.
The other honest weakness is maintenance. Painted millwork in Central Florida wants recoating every six to eight years on the exposed elevations, and the porch floor sooner. Ornament is surface area, and surface area is a paint bill. Budget for it or build something with less of it.
It is also the style that argues most with modern life. A true centre hall plan gives you rooms rather than one large space, and families who want the kitchen, the table and the sofa in a single room are asking for something the plan was designed to prevent. It can be done, and it is done by opening two rooms into one rather than by deleting the walls entirely.
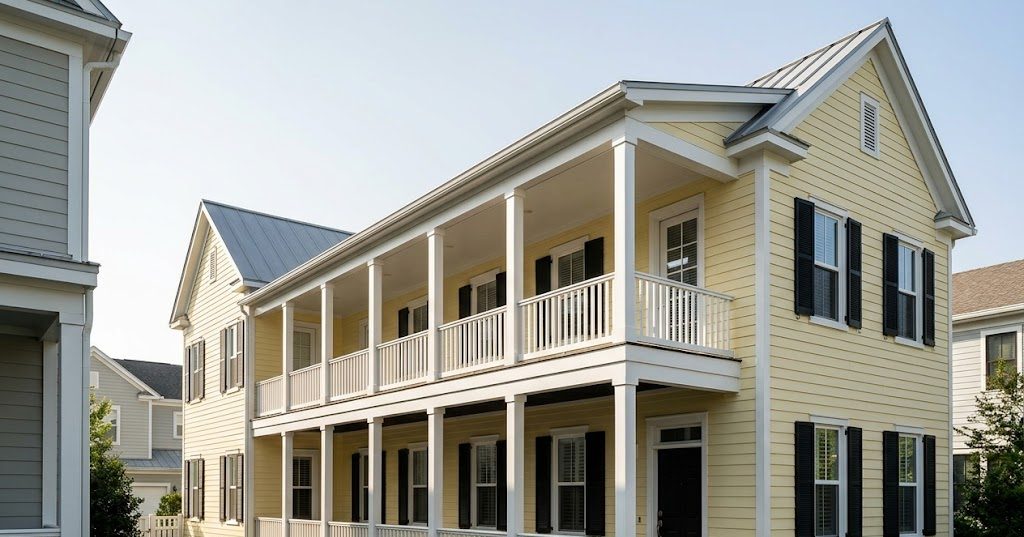
The New Broad house
A side yard plan on a narrow alley loaded lot, which is exactly the problem the pattern was invented to solve. Fourteen turned columns, nine foot openings on both floors, and a detached garage with an apartment over it at the back.
Three questions about classic houses.
Are the columns structural, or are they decoration?
On our houses they carry the porch roof, which is why they are sized the way they are. It is entirely possible to build a porch on hidden steel and wrap it in a decorative column, and plenty of houses do, but the proportions then get chosen for cost rather than for load and it usually shows. Ask any builder whether the column is doing anything. The answer tells you a great deal about the rest of the house.
How often will I be repainting all that millwork?
Six to eight years on the elevations that take sun and rain, longer on the protected ones, and the porch deck about every four. That is the real cost of ornament in this climate and we would rather say it now than have you discover it in year seven. Two things halve it: back priming every piece on all six sides before it is installed, and a paint schedule that is followed rather than a colour that was chosen.
Can a classic house be open plan?
Partly, and the good versions do it by connecting rooms rather than removing them. Wide cased openings between the kitchen, the dining room and the family room give you the sight lines and the sound carries, while the house keeps the wall thicknesses and window rhythm that make the elevation work. What does not work is a single forty foot room behind a symmetrical classical front. The outside promises rooms and the inside has none, and you feel it the moment you walk in.