Transitional. The one that does not argue with the street.
Traditional massing and traditional proportion, with the ornament taken off. It is the least photogenic style we build and, by a distance, the one people are happiest in ten years later.
A traditional house, detailed simply.
The shape is old: a symmetrical two storey body, a hipped roof, lower wings either side, a porch across the front. Everything applied to that shape is modern. Trim is flat stock rather than moulded, the columns are square rather than turned, there is no dentil, no keystone, no shutter that does not close, and the palette is three colours at most.
The word came out of interior design in the 1990s to describe rooms that were neither period nor modern, and it stuck to architecture because it describes a real thing: a house that reads traditional at a hundred feet and contemporary at ten.
Its actual talent is that it is very hard to get wrong and very hard to tire of. There is nothing in it that is having a moment.
$340 to $450 a square foot.
The least expensive style we build, and the one where the money is hardest to see, because all of it went into things being straight.
- Proportion, which is free and rareA symmetrical elevation has nowhere to hide. Window heads must align across the whole front, the porch must be deep enough to cast a real shadow, and the wings must be genuinely subordinate. Getting that right costs drawing time, not construction money, which is why it is the first thing skipped and the first thing you notice.
- Flat walls and sharp returnsWith no ornament, every wall is the finish. That means level 5 drywall wherever a window rakes across it, mitred trim returns instead of a butt into a wall, and door casings that hold a consistent reveal down a forty foot hall. It is a week of somebody skilled rather than a material upgrade.
- One or two real materialsA house with no ornament is carried by what it is made of. Site finished white oak instead of a plank product, a solid stone top with a mitred edge rather than a laminated one, and painted millwork that has been sanded between coats. Three surfaces done properly beat eleven done adequately.
It can be forgettable, and it photographs poorly.
A transitional house has no signature move, which is why nobody ever posts one, and why the ones that go wrong go quietly beige rather than loudly wrong.
Without a firm hand it drifts. Greige walls, five similar finishes, a stone that could be any stone, and after eighteen months of selections you have a large house with nothing in it that anybody chose. Sofia's whole job on these projects is to force three or four real decisions early and then hold them: one strong floor, one dark room, one piece of joinery worth looking at.
The second weakness is symmetry itself. It is expensive on a narrow lot, because a symmetrical elevation wants width, and it fights a garage. On the 45 foot lots on sheet 11 we would talk you out of this style before you spent a dollar on drawings.
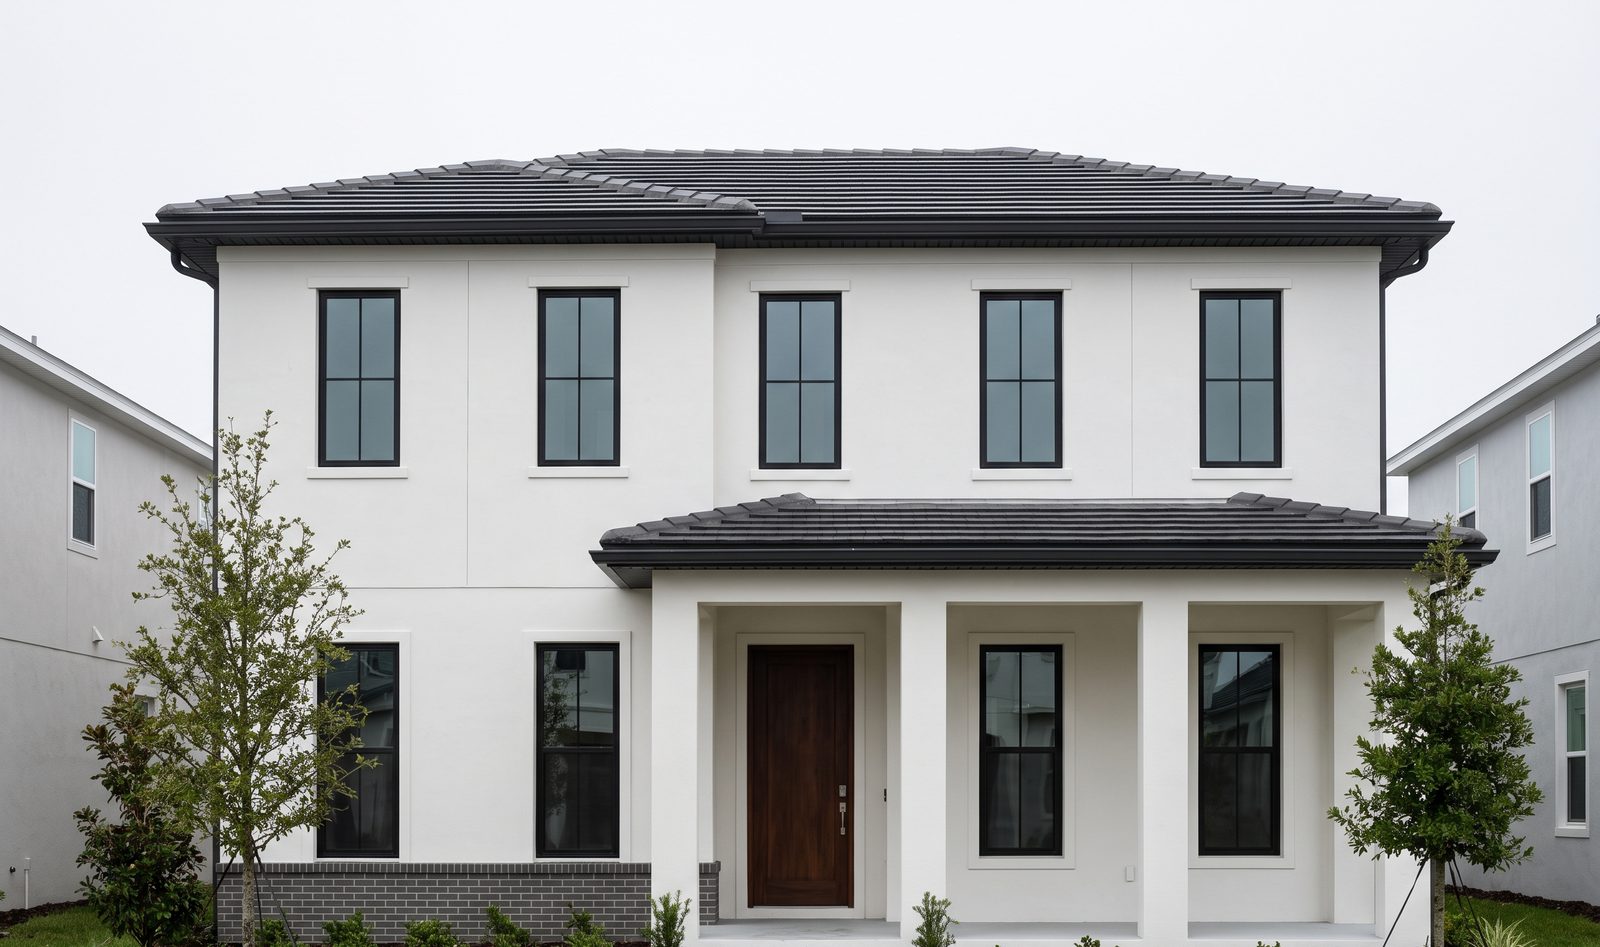
The Laureate Park house
Symmetrical across the front, with the garage taken off the elevation entirely by putting it on the alley. The porch went from five feet to six feet six at the architectural committee’s insistence, which cost two months and made the house.
Three questions about transitional.
Is transitional just a polite way of saying no style?
It is a real position rather than an absence of one. The commitment is to proportion instead of ornament, which is a harder discipline than adding a pediment, and it is why a plain Georgian farmhouse still looks correct three hundred years on. The failure mode is not blandness, it is indecision, and that is a client and designer problem rather than a style problem.
Will an architectural review committee approve it?
Almost always, first time, and that is a genuine practical advantage in Lake Nona and in any deed restricted community. Committees are trying to protect a street from something loud, and a well proportioned transitional elevation gives them nothing to object to. Our Laureate Park submission was still asked for a deeper porch, so first time is not a promise.
What does level 5 drywall actually change?
It is a skim coat over the entire wall rather than just the joints, and it exists for exactly one reason: raking light. In a room with a window at one end and a long wall running away from it, level 4 shows every joint and every fastener as a shadow at four in the afternoon. On a house with no ornament that wall is the finish, so we specify level 5 wherever the light does that and level 4 where it does not.